

For SaleSingle Family ResidenceActive
1166 SE 44th Avenue
Ocala, FL 34471
$549,900
85 Days On Site
- 4Beds
- 3Baths3 full
- 3,510Sq Ft
- $157Per Sq Ft
- 0.48Acres
- 1978Built
- Subdivision
- Country Estate
- County
- Marion
- MLS®
- OM730255
Overview
NEW PRICE – $549,900! PRICED TO SELL AS-IS! Bring your vision and make this spacious Ocala pool home your own! Offering over 3,000 sq. ft. of living space on nearly half an acre, this 4-bedroom, 3-bath home is packed with character, flexibility, and potential. Located in a convenient SE Ocala location with easy access to shopping, dining, medical facilities, schools, and major roadways, you can enjoy plenty of space while still being minutes from Ocala. Inside, you’ll find vaulted ceilings, exposed beams, a fireplace, generous living areas, and a flexible floor plan perfect for everyday living and entertaining. One of the standout features is the private mother-in-law suite attached to the garage, ideal for extended family, guests, a home office, or additional private living space. Outside, enjoy a screened-in pool, large covered patio, fully fenced backyard, and nearly half an acre with plenty of room to relax, entertain, and enjoy Florida living. The A/C has been replaced within the last 5 years. The home is being sold AS-IS and is priced to reflect the updates and improvements the buyer may choose to complete. With over 3,000 sq. ft., a private pool, in-law suite, fenced yard, oversized lot, and NO HOA, this property offers an incredible opportunity to build equity and create something truly special.
Listing Snapshot
- Price
- $549,900
- Days On Site
- 85 Days
- Bedrooms
- 4
- Inside Area (SqFt)
- 3,510 sqft
- Total Baths
- 3
- Full Baths
- 3
- Partial Baths
- 0
- Lot Size
- 0.48 Acres
- Year Built
- 1978
- MLS® Number
- OM730255
- Status
- Active
- Property Tax
- $7,899.87 (2025)
- HOA/Condo/Coop Fees
- N/A
- Sq Ft Source
- Public Records
Property Details
General Features
14 items
- Acres
- 0.48
- Attached Garage
- Yes
- Direction Faces
- East
- Foundation
- Concrete Perimeter
- Garage
- Yes
- Garage Spaces
- 2
- Levels
- One
- Number Of Stories
- 1
- Parking
- Attached
- Property Sub Type
- Single Family Residence
- Sewer
- Public Sewer
- SqFt Total
- 6,773
- Water Source
- None
- Zoning
- R1
Interior Features
12 items
- Appliances
- Convection Oven, Dishwasher, Refrigerator
- Cooling
- Central Air
- Fireplace
- Yes
- Fireplace Features
- Living Room, Stone
- Flooring
- Other
- Furnished
- Unfurnished
- Heating
- Central
- Interior
- Eat-in Kitchen, Walk-In Closet(s), In-Law Floorplan
- Laundry Features
- Inside
Rooms
| Room | Dimensions | Level | Features |
|---|---|---|---|
| Kitchen | First | ||
| Living Room | First | ||
| Master Bedroom | First |
Exterior Features
6 items
- Construction Details
- Block
- Exterior
- Private Yard
- Fencing
- Chain Link
- Pool Features
- In Ground, Screen Enclosure, Private
- Private Pool
- Yes
- Roof
- Shingle
Community Features
4 items
- MLS Area
- 34471 - Ocala
- Township
- 15S
- Financing Terms Available
- Cash, Conventional
- Roads
- Asphalt
Location
1166 SE 44th Avenue, Ocala, FL 34471 · 34471 - Ocala


Neighborhood & Commute
ZIP Code 34471
- Median household income
- $73,635
- Income per person
- $38,415
- Households
- 11,957
- Average household size
- 2.33
- Median age
- 43.9
Source: Walk Score.
Disclosure: Community information and market data powered by Constellation Data Labs. Information is deemed reliable but not guaranteed.
Price & Status History
- Listing updated with changes from the MLS®
- Price changed to $549,900
- Listing first seen on site
- Status changed to Active
Friends & Family
Similar Homes
For sale in Ocala, single family residence, within 20% of this price.
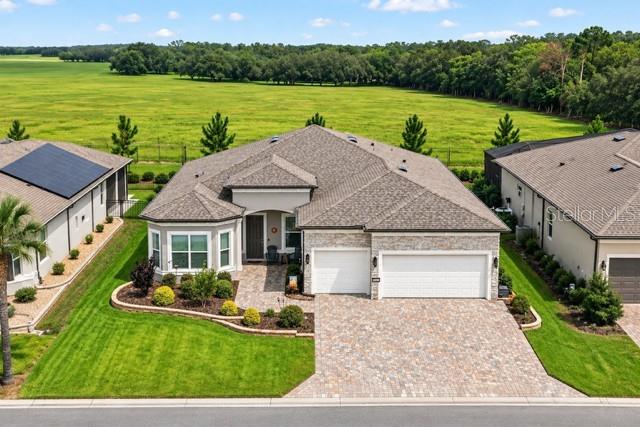 $629,000Single Family Residence For SaleActive3Beds3Total Baths2,514Sqft5235 SW 88TH CIRCLEOCALA, FL 34481STONE CREEK - SARATOGA Subdivision
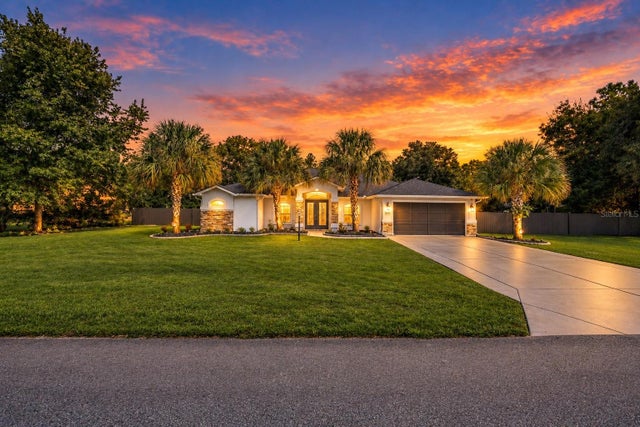 New Listing · 3 weeks on site$629,000Single Family Residence For SaleActive5Beds4Total Baths3,338Sqft4695 SW 116TH PLACEOCALA, FL 34476OCALA WATERWAY ESTATE Subdivision
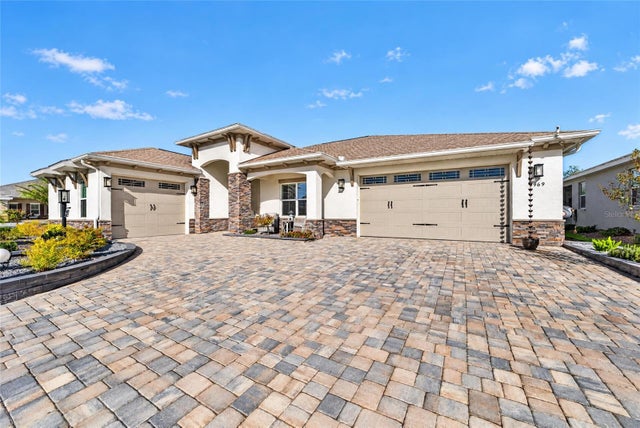 New Listing · 2 weeks on site$635,000Single Family Residence For SaleActive3Beds3Total Baths2,622Sqft9969 SW 83RD LANEOCALA, FL 34481CANDLER HILLS Subdivision
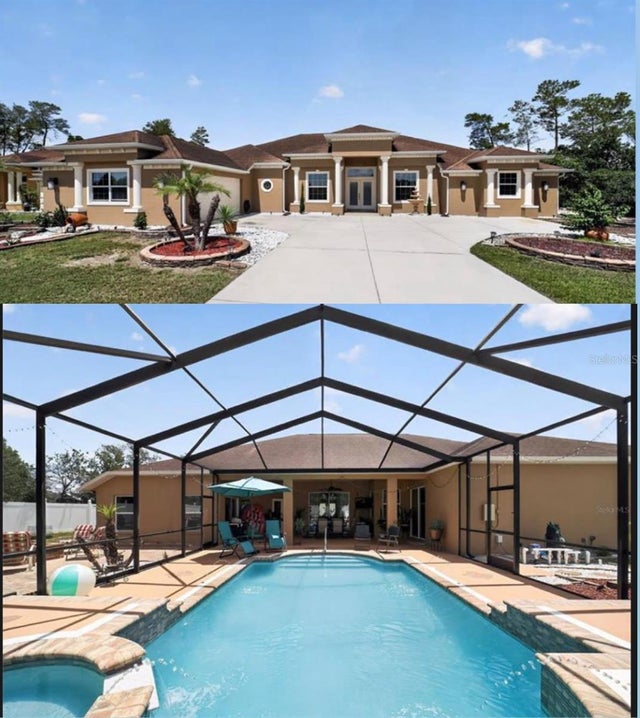 $640,000Single Family Residence For SaleActive4Beds3Total Baths3,586Sqft10202 SW 41ST TERRACEOCALA, FL 34476OCALA WATERWAY ESTATE Subdivision