

For SaleSingle Family ResidenceActive
2137 SE 11th Street
Ocala, FL 34471
$549,900
142 Days On Site
- 3Beds
- 3Baths2 full, 1 half
- 2,914Sq Ft
- $189Per Sq Ft
- 0.62Acres
- 1968Built
- Subdivision
- Woodsfields
- County
- Marion
- MLS®
- OM727018
Overview
Rare opportunity to own a .62-acre pool home in one of SE Ocala's most desirable locations, just minutes from downtown, parks, shopping, dining, and Ocala's charming Historic District. Offering 2,914sq ft. of living, this spacious 3-bedroom, 2.5 bath home was designed for both everyday comfort and entertaining. Natural light pours through large windows in the formal living and dining room, while the expansive kitchen and family room combination serves as the heart of the home, featuring a gas fireplace, walk-in pantry, and newer gas range. The oversized laundry room offers abundant cabinetry and a utility sink for added convenience. The original attached garage has been transformed into a game room and entertainment space complete with a bar and half bath, creating the perfect setting for family gatherings and celebrations. The guest bath has been updated with granite countertops. Outside, you'll find a private backyard featuring a 20' x 40' inground pool, outdoor shower, fire pit area, and plenty of room to spread out and enjoy the beautifully sized homesite. A detached 3-car garage includes an air-conditioned workshop and separate changing rooms for pool guests. Major updates include a 2024 roof, 2015 HVAC system, updated electrical meter can, and gas water heater. Properties offering this combination of lot size, entertaining space, pool amenities, and workshop space in the heart of SE Ocala are becoming increasingly difficult to find.
Listing Snapshot
- Price
- $549,900
- Days On Site
- 142 Days
- Bedrooms
- 3
- Inside Area (SqFt)
- 2,914 sqft
- Total Baths
- 3
- Full Baths
- 2
- Partial Baths
- 1
- Lot Size
- 0.62 Acres
- Year Built
- 1968
- MLS® Number
- OM727018
- Status
- Active
- Property Tax
- $2,940.79 (2025)
- HOA/Condo/Coop Fees
- N/A
- Sq Ft Source
- Public Records
Property Details
General Features
16 items
- Acres
- 0.62
- Attached Garage
- Yes
- Direction Faces
- South
- Foundation
- Block, Concrete Perimeter
- Garage
- Yes
- Garage Spaces
- 3
- Levels
- One
- Number Of Stories
- 1
- Parking
- Driveway, Off Street, Workshop in Garage, Attached
- Property Condition
- Fixer
- Property Sub Type
- Single Family Residence
- Sewer
- Public Sewer
- SqFt Total
- 2,914
- Utilities
- Electricity Connected
- Water Source
- Public
- Zoning
- R1
Interior Features
9 items
- Appliances
- Dishwasher, Disposal, Freezer, Microwave, Range, Refrigerator
- Cooling
- Central Air
- Fireplace
- Yes
- Fireplace Features
- Gas
- Flooring
- Carpet, Ceramic Tile
- Furnished
- Unfurnished
- Heating
- Central
- Laundry Features
- Laundry Room
Rooms
| Room | Dimensions | Level | Features |
|---|---|---|---|
| Living Room | 14.11x27 |
Exterior Features
9 items
- Construction Details
- Block, Brick
- Exterior
- Fire Pit, Lighting, Outdoor Shower, Private Yard, Rain Gutters, Storage
- Fencing
- Wood
- Other Structures
- Workshop
- Patio And Porch
- Covered, Patio
- Pool Features
- Diving Board, Gunite, In Ground, Private
- Private Pool
- Yes
- Roof
- Shingle
- Windows/Doors
- Sliding Doors
Community Features
4 items
- MLS Area
- 34471 - Ocala
- Township
- 15S
- Financing Terms Available
- Cash, Conventional
- Roads
- Paved
Location
2137 SE 11th Street, Ocala, FL 34471 · 34471 - Ocala


Neighborhood & Commute
ZIP Code 34471
- Median household income
- $73,635
- Income per person
- $38,415
- Households
- 11,957
- Average household size
- 2.33
- Median age
- 43.9
Source: Walk Score.
Disclosure: Community information and market data powered by Constellation Data Labs. Information is deemed reliable but not guaranteed.
Schools
- Elementary School
- Eighth Street Elem. School
- Middle School
- Osceola Middle School
- High School
- Forest High School
Price & Status History
- Listing updated with changes from the MLS®
- Price changed to $549,900
- Listing first seen on site
- Status changed to Active
Friends & Family
Similar Homes
For sale in Ocala, single family residence, within 20% of this price.
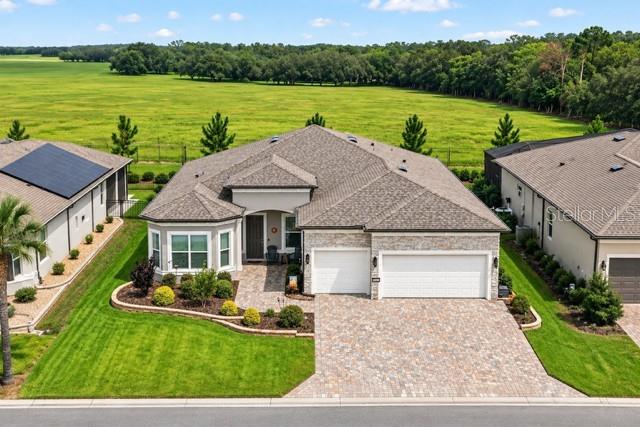 $629,000Single Family Residence For SaleActive3Beds3Total Baths2,514Sqft5235 SW 88TH CIRCLEOCALA, FL 34481STONE CREEK - SARATOGA Subdivision
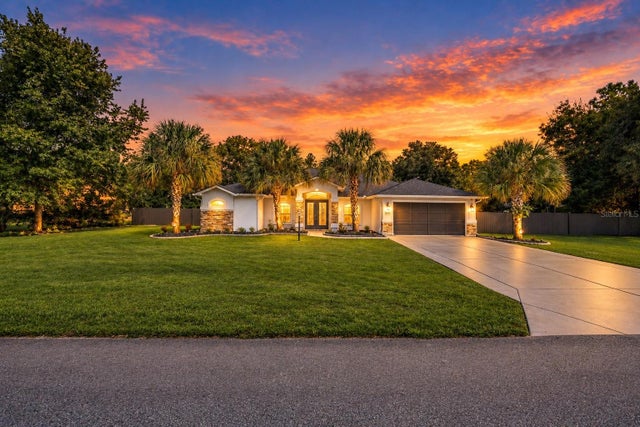 New Listing · 3 weeks on site$629,000Single Family Residence For SaleActive5Beds4Total Baths3,338Sqft4695 SW 116TH PLACEOCALA, FL 34476OCALA WATERWAY ESTATE Subdivision
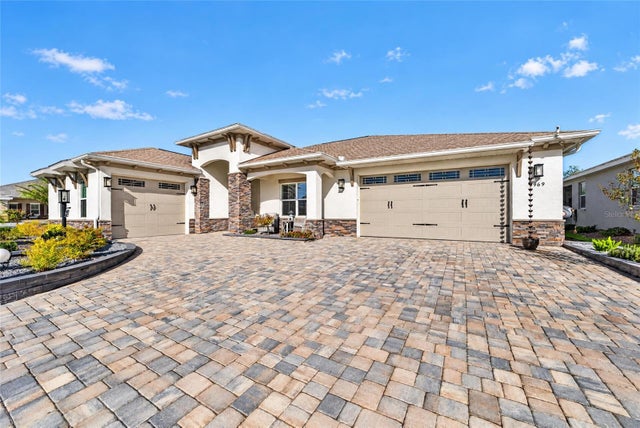 New Listing · 2 weeks on site$635,000Single Family Residence For SaleActive3Beds3Total Baths2,622Sqft9969 SW 83RD LANEOCALA, FL 34481CANDLER HILLS Subdivision
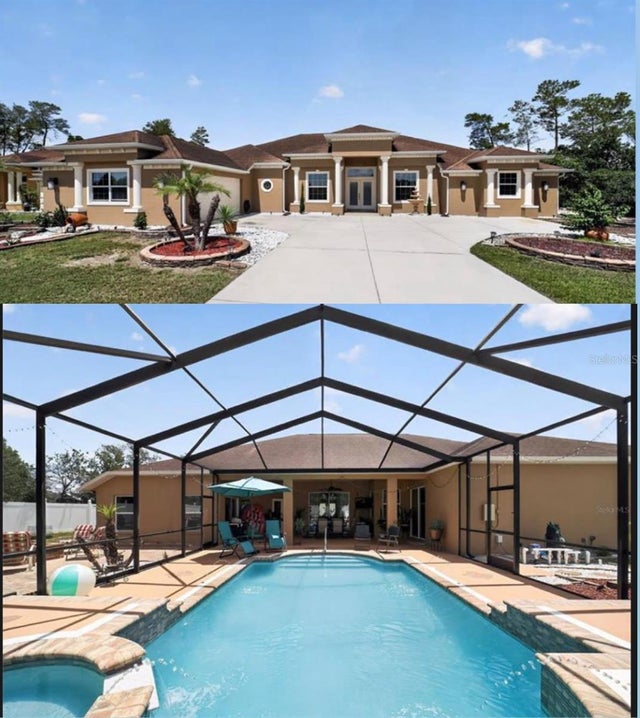 $640,000Single Family Residence For SaleActive4Beds3Total Baths3,586Sqft10202 SW 41ST TERRACEOCALA, FL 34476OCALA WATERWAY ESTATE Subdivision