

For SaleSingle Family ResidenceActive Under Contract
1929 NW 85th Loop
Ocala, FL 34475
$549,900
192 Days On Site
- 3Beds
- 3Baths3 full
- 2,667Sq Ft
- $206Per Sq Ft
- 0.75Acres
- 2025Built
- Subdivision
- Irish Acres
- County
- Marion
- MLS®
- OM723562
Overview
Under contract-accepting backup offers. Seller is offering $10,000 closing cost assistance to a buyer with a full price offer. Built by Spire Homes in 2025, this beautiful Venice Model offers a thoughtfully designed 3-bedroom, 3-bathroom triple-split floor plan on a generous .75-acre lot. With a charming covered front porch and two separate screened lanais in the rear of the home there are multiple options for relaxing, entertaining, or enjoying Florida living year-round. Step inside to a welcoming foyer that opens to a spacious great room, highlighted by decorative tray ceilings and an abundance of natural light streaming through sliding glass doors that lead to one of the lanais. The kitchen features a large island with seating, walk-in pantry, and high-end cabinetry and countertops. This home is ideal for both everyday living and hosting. At the front of the home, a generous den with French doors offers a flexible space perfect for a home office, guest room, or additional living area. Just off the dining space, you’ll find a convenient utility room with laundry facilities and direct access to the garage. The thoughtfully designed split floor plan provides privacy for all, with three bedrooms positioned in separate corners of the home, each with easy access to a full bathroom. The spacious owner’s suite is a true retreat, featuring tray ceilings, two walk-in closets, and a luxurious en suite bath complete with dual vanities, a walk-in shower, and a sunlit soaking tub. Since the completion of this new construction build there have been several updates made to the home including plantation shutters throughout the home and garage; automatic blinds for triple sliding glass door; beautiful ceiling fans with lights in each room; large ceiling fan in the living room; additional light fixtures; gutters; screening of both lanais; driveway extension; and water softener. Perfectly positioned in Irish Acres, you’ll enjoy the balance of peaceful living with everyday convenience. Just a short drive to Downtown Ocala, where you can explore local dining, boutique shopping, and community events. Nearby access to major medical facilities including Advent Health Ocala and HCA Florida Ocala Hospital adds peace of mind.
Listing Snapshot
- Price
- $549,900
- Days On Site
- 192 Days
- Bedrooms
- 3
- Inside Area (SqFt)
- 2,667 sqft
- Total Baths
- 3
- Full Baths
- 3
- Partial Baths
- 0
- Lot Size
- 0.75 Acres
- Year Built
- 2025
- MLS® Number
- OM723562
- Status
- Active Under Contract
- Property Tax
- $1,326.78 (2025)
- HOA/Condo/Coop Fees
- $66.67 monthly
- Sq Ft Source
- Public Records
Property Details
General Features
18 items
- Acres
- 0.75
- Attached Garage
- Yes
- Direction Faces
- East
- Foundation
- Slab
- Garage
- Yes
- Garage Spaces
- 2
- Home Warranty
- Yes
- Levels
- One
- Parking
- Garage Door Opener, Garage Faces Side, Oversized, Attached
- Pets
- Yes
- Property Sub Type
- Single Family Residence
- Security
- Fire Alarm, Gated Community, Secured Garage/Parking, Smoke Detector(s)
- Sewer
- Septic Tank
- SqFt Total
- 3,991
- Style
- Craftsman
- Utilities
- Cable Available, Electricity Connected, Phone Available, Underground Utilities, Water Connected
- Water Source
- Public
- Zoning
- RE
Interior Features
15 items
- Appliances
- Convection Oven, Cooktop, Dishwasher, Disposal, Electric Water Heater, Microwave, Range Hood, Refrigerator, Water Softener
- Cooling
- Central Air
- Flooring
- Ceramic Tile
- Furnished
- Unfurnished
- Heating
- Electric
- Interior
- Eat-in Kitchen, High Ceilings, Open Floorplan, Stone Counters, Tray Ceiling(s), Walk-In Closet(s)
- Laundry Features
- Electric Dryer Hookup, Inside, Laundry Room, Washer Hookup
- Window Features
- Window Coverings, Double Pane Windows, Shutters, Window Treatments
Rooms
| Room | Dimensions | Level | Features |
|---|---|---|---|
| Bedroom 2 | 11x12 | First | Ceiling Fan(s) |
| Bedroom 3 | 12x13 | First | Ceiling Fan(s) |
| Dining Room | 13x13 | First | |
| Kitchen | 13x18 | First | Kitchen Island |
| Living Room | 19x24 | First | Ceiling Fan(s) |
| Master Bedroom | 14x17 | First | Double Vanity |
| Office | First |
Exterior Features
6 items
- Construction Details
- Block, Stucco
- Exterior
- Lighting, Rain Gutters
- Lot Features
- Cleared, Landscaped, Level, Paved
- Patio And Porch
- Front Porch, Rear Porch, Screened
- Roof
- Shingle
- Windows/Doors
- Window Coverings, Double Pane Windows, Shutters, Window Treatments
Community Features
9 items
- Association Amenities
- Gated
- Association Fee
- $200.0
- Association Fee Frequency
- Quarterly
- Community Features
- Gated, Street Lights
- MLS Area
- 34475 - Ocala
- Township
- 14S
- Financing Terms Available
- Cash, Conventional, FHA, USDA Loan, VA Loan
- Roads
- Paved
- Horse Allowed
- Yes
Location
1929 NW 85th Loop, Ocala, FL 34475 · 34475 - Ocala


Neighborhood & Commute
ZIP Code 34475
- Median household income
- $39,917
- Income per person
- $23,525
- Households
- 5,751
- Average household size
- 2.44
- Median age
- 37.0
Source: Walk Score.
Disclosure: Community information and market data powered by Constellation Data Labs. Information is deemed reliable but not guaranteed.
Schools
- Elementary School
- Fessenden Elementary School
- Middle School
- North Marion Middle School
- High School
- North Marion High School
Price & Status History
- Listing updated with changes from the MLS®
- Status changed to Active Under Contract
- Price changed to $549,900
- Listing first seen on site
Friends & Family
Similar Homes
For sale in Ocala, single family residence, within 20% of this price.
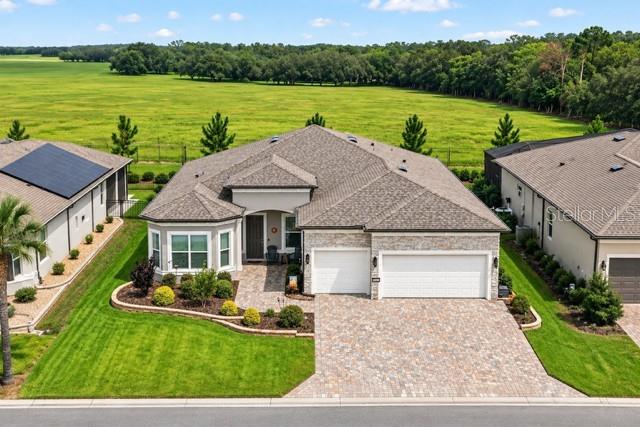 $629,000Single Family Residence For SaleActive3Beds3Total Baths2,514Sqft5235 SW 88TH CIRCLEOCALA, FL 34481STONE CREEK - SARATOGA Subdivision
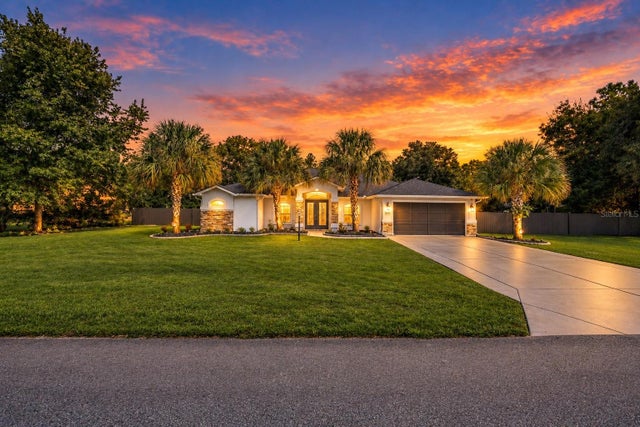 New Listing · 3 weeks on site$629,000Single Family Residence For SaleActive5Beds4Total Baths3,338Sqft4695 SW 116TH PLACEOCALA, FL 34476OCALA WATERWAY ESTATE Subdivision
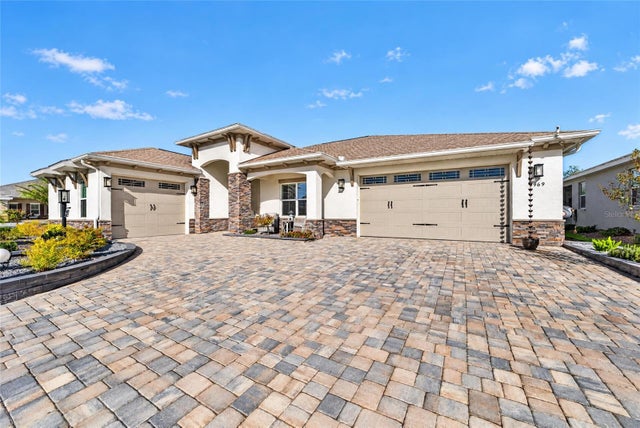 New Listing · 2 weeks on site$635,000Single Family Residence For SaleActive3Beds3Total Baths2,622Sqft9969 SW 83RD LANEOCALA, FL 34481CANDLER HILLS Subdivision
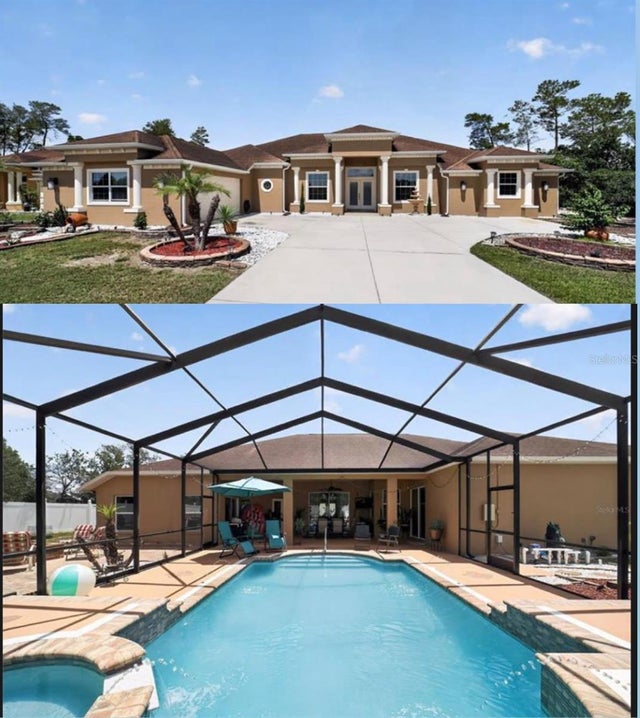 $640,000Single Family Residence For SaleActive4Beds3Total Baths3,586Sqft10202 SW 41ST TERRACEOCALA, FL 34476OCALA WATERWAY ESTATE Subdivision