

For SaleSingle Family ResidenceActive
4222 SE 9th Avenue
Ocala, FL 34480
$1,300,000
202 Days On Site
- 5Beds
- 4Baths4 full
- 4,358Sq Ft
- $298Per Sq Ft
- 0.77Acres
- 2014Built
- Subdivision
- Bellechase
- County
- Marion
- MLS®
- OM723022
Overview
From the attractive, elevated curb appeal, through the grand entry, this voluminous house is sure to impress. 4-6 Bedrooms gives great variety for your needs. 4358 SF of living area. Adjacent next door lot included in price for another home, guest house, recreation or grand pool. Welcoming custom castle-like heavy double door with decorative crystal glass inserts and transom arch above lets the light shine in to feature glamourous spacious house. Ornate light fixtures with medallions compliment open spaces with gorgeous 24 x 24 porcelain tile floors. 12 foot ceilings and 8 foot doors. Custom chandeliers showcase entry and spacious dining room with chair rail and arched pass through to kitchen. Crown moulding throughout the home. Kitchen has so plenty of storage with cherry cabintry and large walk-in Pantry. Granite Counter tops with bar seating for 6-8. Stainless appliances with 5 burner gas range Extra large double sink, double waste receptical drawer. Up to 6 bedrooms and 4 baths. Three Bedrooms are Master Suites with their own baths. 2 of the rooms can be bedrooms or offices, recreation rooms, whatever you like. Four luxurious baths feature floor to ceiling tile. You will love the screened Lanai that is 26 feet x 28 feet and has it's own outdoor kitchen with 5 burner gas range and refrigerator. Open stackable double doors for entertaining combining large great room and lanai. Oversized garage is extra long and has a screen slider door over garage door opening when needed. Dual air conditioners, Solar panels keep the electric bills very reasonable. City water and sewer here in Bellechase and piped TECO gas. Property has it's own well for irrigation. The lot next door is included with the sale. The two lots combined are .77 acre. measuring 238 x 140 feet. Plenty of room to build a guest house or a swimming pool, or just more space for recreation. Popular Bellechase central to hospitals, shopping, entertainment, schools. Gated Community with beautiful nature and look out park and paved walking trails. I will be glad to show you this house with an appointment.
Listing Snapshot
- Price
- $1,300,000
- Days On Site
- 202 Days
- Bedrooms
- 5
- Inside Area (SqFt)
- 4,358 sqft
- Total Baths
- 4
- Full Baths
- 4
- Partial Baths
- 0
- Lot Size
- 0.77 Acres
- Year Built
- 2014
- MLS® Number
- OM723022
- Status
- Active
- Property Tax
- $10,763 (2025)
- HOA/Condo/Coop Fees
- $167 monthly
- Sq Ft Source
- Public Records
Property Details
General Features
18 items
- Acres
- 0.77
- Attached Garage
- Yes
- Direction Faces
- East
- Foundation
- Block
- Garage
- Yes
- Garage Spaces
- 2
- Levels
- One
- Number Of Stories
- 1
- Parking
- Attached
- Pets
- Cats OK, Dogs OK
- Property Sub Type
- Single Family Residence
- Security
- Gated Community, Security Gate, Smoke Detector(s)
- Sewer
- Public Sewer
- SqFt Total
- 5,933
- Style
- Ranch
- Utilities
- Cable Available, Natural Gas Available, Cable Connected, Electricity Connected, Natural Gas Connected, Sewer Connected, Underground Utilities, Water Connected
- Water Source
- Public
- Zoning
- PD01
Interior Features
16 items
- Appliances
- Cooktop, Dryer, Gas Water Heater, Microwave, Range, Range Hood, Refrigerator, Tankless Water Heater, Washer
- Cooling
- Central Air
- Flooring
- Laminate, Tile
- Furnished
- Unfurnished
- Heating
- Electric, Heat Pump, Zoned
- Interior
- Cathedral Ceiling(s), Coffered Ceiling(s), Crown Molding, High Ceilings, Open Floorplan, Stone Counters, Tray Ceiling(s), Walk-In Closet(s)
- Laundry Features
- Inside, Laundry Room
- Window Features
- Blinds, Double Pane Windows, Insulated Windows
Rooms
| Room | Dimensions | Level | Features |
|---|---|---|---|
| Balcony/Porch/Lanai | 27x28 | First | |
| Bedroom 2 | 21x18 | First | |
| Bedroom 3 | 15.5x16 | First | |
| Bedroom 4 | 15.5x14 | First | |
| Dining Room | 23x10 | First | |
| Great Room | 30x30 | First | |
| Kitchen | 15.66x16.66 | First | |
| Master Bedroom | 21x23 | First |
Exterior Features
8 items
- Construction Details
- Stucco, Frame
- Exterior
- Lighting, Outdoor Kitchen
- Lot Features
- Cleared, Landscaped, Paved
- Patio And Porch
- Covered, Rear Porch, Screened
- Roof
- Shingle
- View
- Garden, Trees/Woods
- Waterview
- Garden, Trees/Woods
- Windows/Doors
- Blinds, Double Pane Windows, Insulated Windows
Community Features
8 items
- Association Amenities
- Trail(s)
- Association Fee
- $167.0
- Association Fee Frequency
- Monthly
- Community Features
- Gated
- MLS Area
- 34480 - Ocala
- Township
- 15S
- Financing Terms Available
- Cash, Conventional
- Roads
- Asphalt, Paved
Location
4222 SE 9th Avenue, Ocala, FL 34480 · 34480 - Ocala


Neighborhood & Commute
ZIP Code 34480
- Median household income
- $71,491
- Income per person
- $39,085
- Households
- 9,031
- Average household size
- 2.60
- Median age
- 42.0
Source: Walk Score.
Disclosure: Community information and market data powered by Constellation Data Labs. Information is deemed reliable but not guaranteed.
Schools
- Elementary School
- Shady Hill Elementary School
- Middle School
- Osceola Middle School
- High School
- Belleview High School
Price & Status History
- Listing updated with changes from the MLS®
- Price changed to $1,300,000
- Listing first seen on site
- Status changed to Active
Friends & Family
Similar Homes
For sale in Ocala, single family residence, within 20% of this price.
 $1,300,000Single Family Residence For SaleActive4Beds4Total Baths5,151Sqft8280 SE 15TH COURTOCALA, FL 34480WHISPER CREST Subdivision
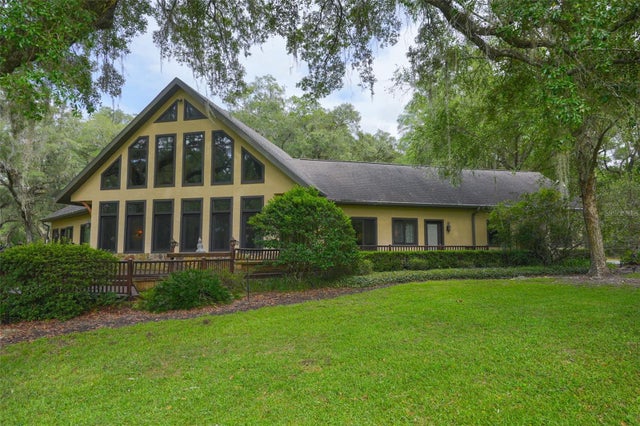 $1,290,000Single Family Residence For SaleActive2Beds2Total Baths2,740Sqft1025 NW 150TH AVENUEOCALA, FL 34482UNINCORPORATED Subdivision
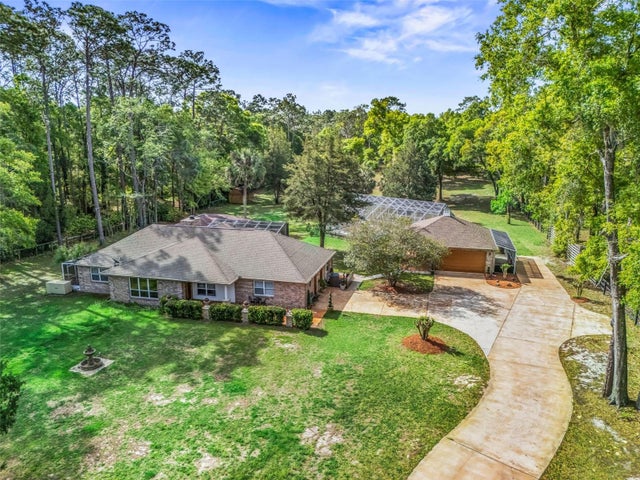 $1,325,000Single Family Residence For SaleActive6Beds3Total Baths3,141Sqft7604 NW 14THOCALA, FL 34482DERBY FARMS Subdivision
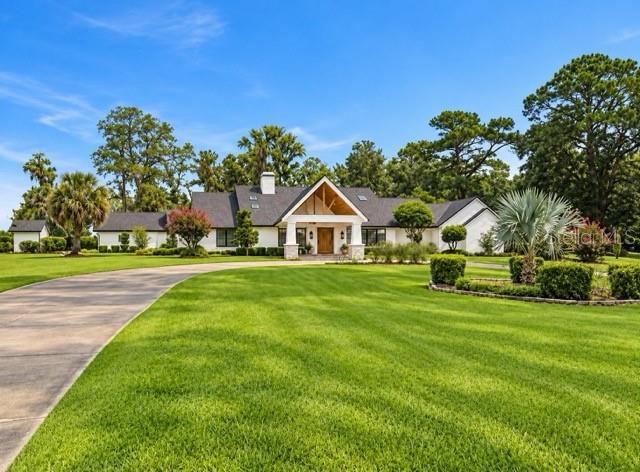 $1,250,000Single Family Residence For SaleActive5Beds4Total Baths4,277Sqft5950 SW 21ST AVENUE ROADOCALA, FL 34471SUMMIT 02 Subdivision