

For SaleSingle Family ResidenceActive
1810 SE 21st Place
Ocala, FL 34471
$1,399,000
16 Days On Site
- 4Beds
- 5Baths4 full, 1 half
- 4,001Sq Ft
- $350Per Sq Ft
- 0.16Acres
- 2026Built
- Subdivision
- Livingston Park
- County
- Marion
- MLS®
- OM734422
Overview
Something special is happening in Southeast Ocala — Livingston Park is back, and this is the home that announces its return.
This stunning new construction luxury smart home sits inside a beautifully gated zero-lot line community that is experiencing an exciting new chapter after a period of transition. The location alone is hard to beat — minutes from downtown Ocala, premier dining and shopping, and the area's top hospitals and medical facilities — but step inside and the home itself is truly something to behold.
Soaring high ceilings, an expansive open concept layout, and an abundance of natural light set the tone from the moment you walk through the door. The gourmet kitchen is the crown jewel — featuring ZLine stainless appliances with gorgeous gold accents, a gas range, a butler's pantry with prep sink and beverage refrigerator, and enough storage to hide every small appliance and still prep for a dinner party without breaking a sweat. Two tankless water heaters ensure you never run out of hot water no matter how many guests are in house.
Two separate primary suites offer exceptional flexibility — one on the main level and one upstairs — joined by two additional guest bedrooms, a main floor office, a loft, and multiple living spaces that make this home work for virtually any lifestyle. Two conveniently located laundry rooms — one on each level — make everyday living effortless for everyone under the roof. An elevator, generous storage throughout, and a thoughtful smart home design complete the picture.
Step outside to multiple private outdoor spaces with beautifully landscaped gardens and a patio perfect for al fresco dining. Enjoy peaceful views of the neighborhood's park spaces from the front balconies and the upstairs terrace — all while the rear-entry private garage keeps the streetscape clean and elegant.
An adjacent lot is available for separate purchase AND IF BOUGHT ALONG WITH HOME BEFORE 12/31/2026, PRICE WILL BE DISCOUNTED TO $95,000 FROM $150K — creating the opportunity for a large yard, a pool, or whatever outdoor oasis you have been dreaming of.
Staging furniture is available for purchase if interested. This is luxury, location, and lifestyle all in one address — come see it before someone else does.
Listing Snapshot
- Price
- $1,399,000
- Days On Site
- 16 Days
- Bedrooms
- 4
- Inside Area (SqFt)
- 4,001 sqft
- Total Baths
- 5
- Full Baths
- 4
- Partial Baths
- 1
- Lot Size
- 0.16 Acres
- Year Built
- 2026
- MLS® Number
- OM734422
- Status
- Active
- Property Tax
- $569.8 (2025)
- HOA/Condo/Coop Fees
- $180 monthly
- Sq Ft Source
- Public Records
Property Details
General Features
17 items
- Acres
- 0.16
- Attached Garage
- Yes
- Direction Faces
- North
- Foundation
- Slab
- Garage
- Yes
- Garage Spaces
- 2
- Levels
- Two
- Parking
- Attached
- Pets
- Yes
- Property Condition
- New Construction
- Property Sub Type
- Single Family Residence
- Sewer
- Public Sewer
- SqFt Total
- 5,954
- Style
- Custom
- Utilities
- Electricity Connected, Sewer Connected, Water Connected
- Water Source
- Public
- Zoning
- PD03
Interior Features
16 items
- Appliances
- Bar Fridge, Dishwasher, Dryer, Microwave, Range, Refrigerator, Tankless Water Heater, Washer
- Cooling
- Central Air
- Flooring
- Tile
- Furnished
- Negotiable
- Heating
- Central
- Interior
- Beamed Ceilings, Eat-in Kitchen, Elevator, High Ceilings, Open Floorplan, Walk-In Closet(s)
- Laundry Features
- Laundry Closet, Laundry Room, Other
Rooms
| Room | Dimensions | Level | Features |
|---|---|---|---|
| Bathroom 3 | 12.3x13.6 | Second | |
| Bathroom 4 | 13.3x12 | Second | |
| Dining Room | 18.1x8.8 | First | |
| Family Room | 16.8x12.4 | Second | |
| Foyer | 9.2x8.11 | First | |
| Kitchen | 27.3x11 | First | |
| Living Room | 16.2x17.1 | First | |
| Master Bedroom | 23.3x15.8 | Second | |
| Office | 13.1x12.1 | First |
Exterior Features
8 items
- Construction Details
- Block, Frame
- Exterior
- Balcony, Lighting, Private Entrance
- Lot Features
- Cleared
- Patio And Porch
- Front Porch, Other, Patio
- Roof
- Shingle
- View
- Park/Greenbelt
- Waterview
- Park/Greenbelt
- Windows/Doors
- Sliding Doors
Community Features
7 items
- Association Fee
- $180.0
- Association Fee Frequency
- Monthly
- Community Features
- Street Lights
- MLS Area
- 34471 - Ocala
- Township
- 15S
- Financing Terms Available
- Cash, Conventional
- Roads
- Paved
Location
1810 SE 21st Place, Ocala, FL 34471 · 34471 - Ocala


Neighborhood & Commute
ZIP Code 34471
- Median household income
- $73,635
- Income per person
- $38,415
- Households
- 11,957
- Average household size
- 2.33
- Median age
- 43.9
Source: Walk Score.
Disclosure: Community information and market data powered by Constellation Data Labs. Information is deemed reliable but not guaranteed.
Schools
- Elementary School
- South Ocala Elementary School
- Middle School
- Osceola Middle School
- High School
- Forest High School
Price & Status History
- Listing updated with changes from the MLS®
- Status changed to Active
- Listing first seen on site
Friends & Family
Similar Homes
For sale in Ocala, single family residence, within 20% of this price.
 $1,399,000Single Family Residence For SaleActive9Beds6Total Baths5,685Sqft7137 & 7141 S MAGNOLIA AVENUEOCALA, FL 34476AG NON-SUB Subdivision
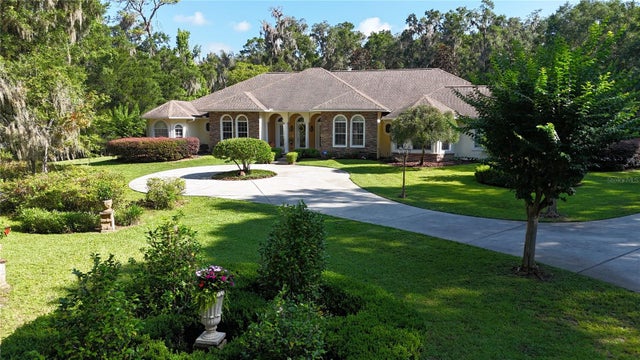 $1,399,000Single Family Residence For SaleActive4Beds5Total Baths4,686Sqft1351 SE 91ST PLACEOCALA, FL 34480TURNING HAWK RANCH UN 02 Subdivision
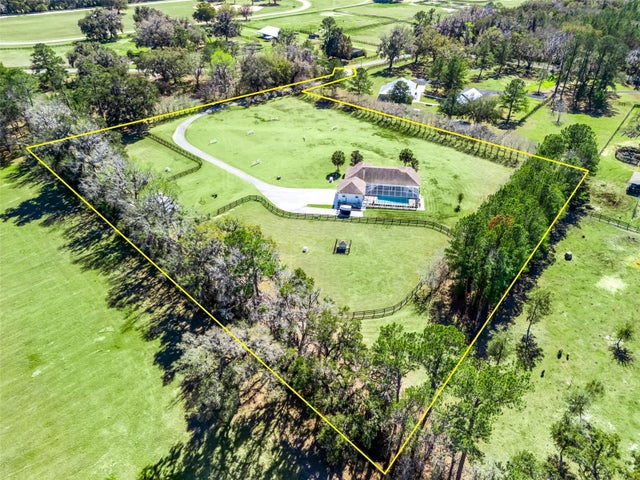 $1,395,000Single Family Residence For SaleActive3Beds4Total Baths2,512Sqft3030 NW 95TH AVENUE ROADOCALA, FL 34482
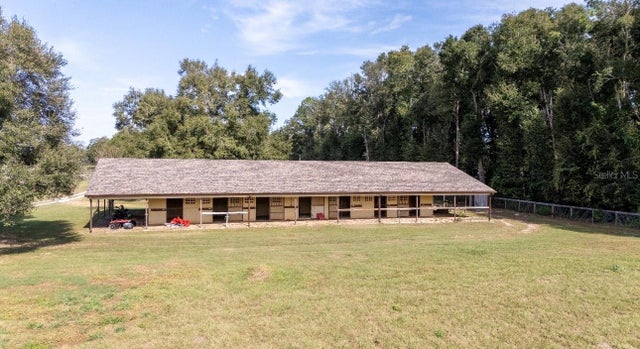 $1,425,000Single Family Residence For SaleActive3Beds2Total Baths1,816Sqft1801 NE 77TH STREETOCALA, FL 34479UNINCORPORATED Subdivision