

For SaleSingle Family ResidenceActive
5362 NW 78th Court
Ocala, FL 34482
$1,230,000
22 Days On Site
- 3Beds
- 4Baths3 full, 1 half
- 3,480Sq Ft
- $353Per Sq Ft
- 0.62Acres
- 1974Built
- Subdivision
- Golden Hills Turf & Country Club
- County
- Marion
- MLS®
- OM733670
Overview
Experience exceptional golf-course living in this distinctive three-bedroom, three-and-a-half-bath residence overlooking the 17th fairway, one of the most desirable holes in Golden Hills. The only home in the community with a fully walled backyard, this remarkable property offers a rare combination of spectacular golf-course views, privacy, and security. Outdoor living is enhanced by a beautiful pergola, gas fire pit, and one-of-a-kind private gated courtyard. Custom-made metal gates incorporated into the outdoor walls and courtyard add architectural character while enhancing the property’s privacy and security. An impressive circular driveway provides a grand welcome along with ample guest parking. Designed for both everyday comfort and effortless entertaining, the open floor plan features an indoor gas fireplace, integrated media and entertainment area, and an extraordinary gourmet chef’s kitchen. Highlights include high-end appliances, a professional-style gas stove/range, separate wall oven, separate warming drawer, and two spacious islands—one featuring a custom butcher-block surface. Elegant Italian Carrara marble is featured throughout the kitchen, complemented by a butler’s pantry and a striking wine-display wall with dedicated wine-cellar storage. Each of the home’s three spacious bedrooms includes its own private full bathroom. The luxurious primary suite offers direct access to the backyard and a spa-inspired en suite with a custom copper soaking tub, onyx sinks, imported tile, and a recently retiled shower with a new custom glass enclosure. Two separate showroom-style closets—one for him and one for her—provide exceptional storage, with a built-in makeup vanity in her closet. One guest suite also features a generous walk-in closet with elegant glass-front doors. Throughout the home, custom hardwood and tile flooring, imported tile finishes, custom-made exterior wood doors, and expansive custom glass windows reflect the attention to detail that makes this property truly distinctive. The home has also been featured and recognized with awards for its exceptional paint selections and interior design. The home’s thoughtful design extends to its mechanical systems, with two instant hot-water heaters providing efficient on-demand hot water. The A/C units and other mechanical equipment are discreetly concealed behind walls, preserving the home’s clean architectural lines and polished appearance. The A/C units feature AprilAire filtration and UV air treatment systems. A state-of-the-art security camera system adds another level of security and peace of mind. A spacious two-car garage, separate golf-cart garage, multiple dedicated storage areas, and ample parking complete this thoughtfully designed residence. Combining golf-course views, exceptional privacy, sophisticated indoor and outdoor entertaining spaces, custom architectural details, thoughtfully concealed mechanical systems, and luxury finishes, this is a truly one-of-a-kind Golden Hills home.
Listing Snapshot
- Price
- $1,230,000
- Days On Site
- 22 Days
- Bedrooms
- 3
- Inside Area (SqFt)
- 3,480 sqft
- Total Baths
- 4
- Full Baths
- 3
- Partial Baths
- 1
- Lot Size
- 0.62 Acres
- Year Built
- 1974
- MLS® Number
- OM733670
- Status
- Active
- Property Tax
- $4,338.7 (2025)
- HOA/Condo/Coop Fees
- $16.67 monthly
- Sq Ft Source
- Public Records
Property Details
General Features
18 items
- Acres
- 0.62
- Attached Garage
- Yes
- Direction Faces
- East
- Foundation
- Slab
- Garage
- Yes
- Garage Spaces
- 2
- Levels
- One
- Number Of Stories
- 1
- Parking
- Circular Driveway, Garage Door Opener, Garage Faces Side, Golf Cart Garage, Workshop in Garage, Attached
- Pets
- Yes
- Property Sub Type
- Single Family Residence
- Security
- Closed Circuit Camera(s), Secured Garage/Parking, Security System
- Sewer
- Septic Tank
- SqFt Total
- 3,480
- Style
- Courtyard, Mediterranean
- Utilities
- Natural Gas Available, Electricity Connected, Natural Gas Connected, Water Connected
- Water Source
- Public
- Zoning
- R1
Interior Features
10 items
- Appliances
- Dishwasher, Dryer, Exhaust Fan, Freezer, Gas Water Heater, Microwave, Range, Range Hood, Refrigerator, Tankless Water Heater, Washer, Water Softener, Wine Refrigerator
- Cooling
- Central Air
- Fireplace
- Yes
- Fireplace Features
- Gas, Living Room
- Flooring
- Tile, Wood
- Furnished
- Unfurnished
- Heating
- Electric, Heat Pump
- Interior
- Crown Molding, Dry Bar, Open Floorplan, Stone Counters, Walk-In Closet(s)
- Laundry Features
- Inside, Laundry Room
- Window Features
- Window Coverings, Blinds, Double Pane Windows, Drapes, Window Treatments
Exterior Features
9 items
- Construction Details
- Block, Stucco
- Exterior
- Courtyard, Fire Pit, Lighting, Outdoor Grill, Private Yard, Rain Gutters
- Fencing
- Masonry
- Lot Features
- Cul-De-Sac, Landscaped, On Golf Course, Private, Paved
- Patio And Porch
- Patio
- Roof
- Tile
- View
- Golf Course
- Waterview
- Golf Course
- Windows/Doors
- Window Coverings, Blinds, Double Pane Windows, Drapes, Window Treatments
Community Features
5 items
- Association Fee
- $200.0
- Association Fee Frequency
- Annually
- MLS Area
- 34482 - Ocala
- Township
- 14S
- Roads
- Paved
Location
5362 NW 78th Court, Ocala, FL 34482 · 34482 - Ocala


Neighborhood & Commute
ZIP Code 34482
- Median household income
- $64,864
- Income per person
- $36,956
- Households
- 9,632
- Average household size
- 2.29
- Median age
- 47.4
Source: Walk Score.
Disclosure: Community information and market data powered by Constellation Data Labs. Information is deemed reliable but not guaranteed.
Price & Status History
- Listing updated with changes from the MLS®
- Status changed to Active
- Listing first seen on site
Friends & Family
Similar Homes
For sale in Ocala, single family residence, within 20% of this price.
 $1,225,000Single Family Residence For SaleActive4Beds4Total Baths4,191Sqft1570 SE 73RD PLACEOCALA, FL 34480COUNTRY CLUB/OCALA UN 01 Subdivision
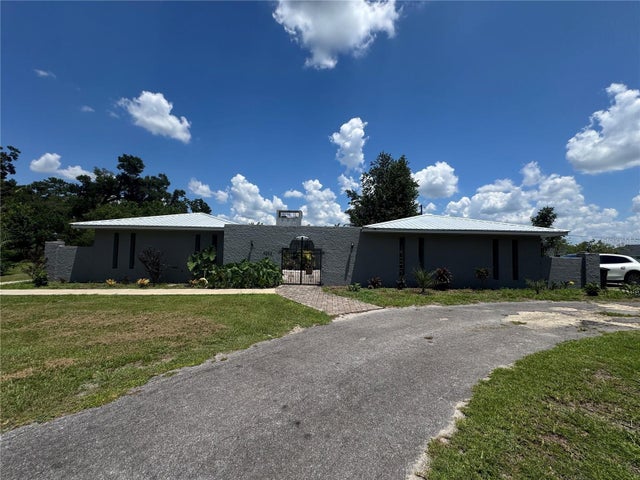 $1,249,900Single Family Residence For SaleActive4Beds3Total Baths2,236Sqft4925 N US HIGHWAY 441OCALA, FL 34475TRIANGLE HEIGHTS Subdivision
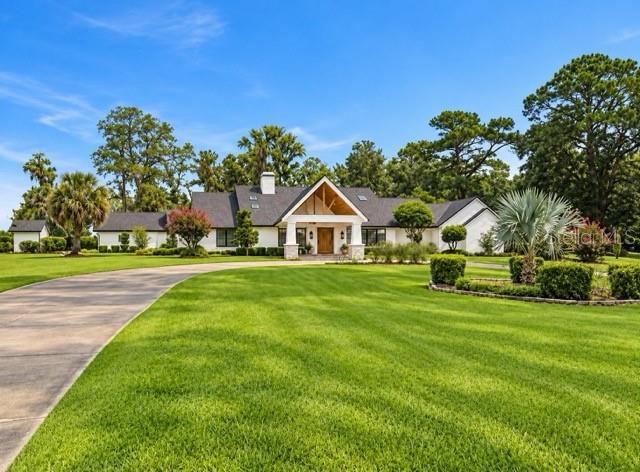 $1,250,000Single Family Residence For SaleActive5Beds4Total Baths4,277Sqft5950 SW 21ST AVENUE ROADOCALA, FL 34471SUMMIT 02 Subdivision
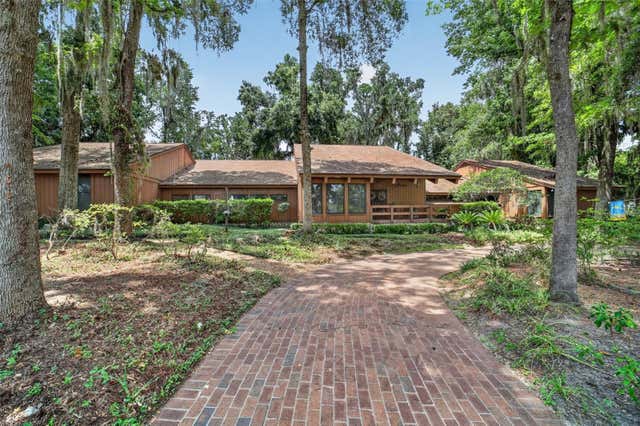 $1,199,999Single Family Residence For SaleActive3Beds6Total Baths4,985Sqft2411 SE 15TH STREETOCALA, FL 34471WOODRIDGE Subdivision