

For SaleSingle Family ResidenceActive
2151 SE 59th Street
Ocala, FL 34480
$599,900
516 Days On Site
- 5Beds
- 3Baths3 full
- 2,963Sq Ft
- $202Per Sq Ft
- 1.13Acres
- 2006Built
- Subdivision
- Shady Lane Estate
- County
- Marion
- MLS®
- OM703624
Overview
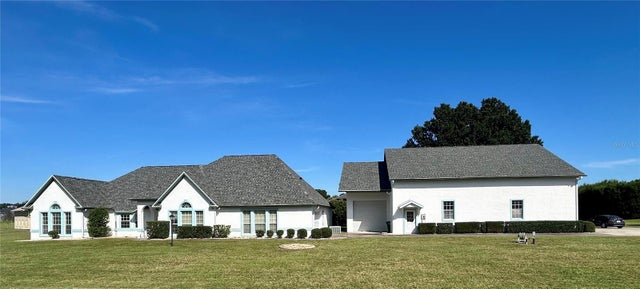
This Southeast Ocala gem has it space, style, new roof and upgrades galore! Nestled on over an acre, this beautifully updated 4-bedroom, 3-bath pool home with a 2-car garage and bonus movie room offers the perfect mix of comfort, function, and fun. Enjoy a peaceful, fenced backyard oasis, wood-burning fireplace, and soundproof wall between the family and game rooms for added privacy. The home also features a dedicated office, abundant closet and storage space, and a luxurious jacuzzi tub in the master bath. The spacious kitchen is a showstopper with granite countertops, glass-front and rare pear wood cabinets, plus a new dishwasher and fridge (2023). Elegant Tiffany lighting adds charm to the entryway, dining room, and great room. Major updates include: New A/C (2023) Two new water heaters (May 2025) Fresh interior paint (2024) Renovated bathrooms (2024) New back bathroom cabinet & toilet (2024) All located on a quiet street in a highly desirable part of Southeast Ocala, just 2 minutes from Shady Hill Elementary, and zoned for Belleview Middle and High Schools.
Listing Snapshot
- Price
- $599,900
- Days On Site
- 516 Days
- Bedrooms
- 5
- Inside Area (SqFt)
- 2,963 sqft
- Total Baths
- 3
- Full Baths
- 3
- Partial Baths
- 0
- Lot Size
- 1.13 Acres
- Year Built
- 2006
- MLS® Number
- OM703624
- Status
- Active
- Property Tax
- $3,496.18 (2024)
- HOA/Condo/Coop Fees
- N/A
- Sq Ft Source
- Public Records
Property Details
General Features
15 items
- Acres
- 1.13
- Attached Garage
- Yes
- Direction Faces
- South
- Foundation
- Slab
- Garage
- Yes
- Garage Spaces
- 2
- Levels
- One
- Number Of Stories
- 1
- Parking
- Attached
- Property Sub Type
- Single Family Residence
- Sewer
- Septic Tank
- SqFt Total
- 3,987
- Utilities
- Cable Available
- Water Source
- Private, Well
- Zoning
- RE
Interior Features
12 items
- Appliances
- Dishwasher, Microwave, Range, Refrigerator
- Cooling
- Central Air
- Fireplace
- Yes
- Fireplace Features
- Living Room, Wood Burning
- Flooring
- Ceramic Tile, Hardwood, Laminate
- Heating
- Central
- Interior
- Open Floorplan
- Laundry Features
- Inside
Rooms
| Room | Dimensions | Level | Features |
|---|---|---|---|
| Kitchen | First | ||
| Living Room | First | ||
| Master Bathroom | First | ||
| Master Bedroom | First |
Exterior Features
7 items
- Construction Details
- Block, Stucco
- Exterior
- Lighting, Other
- Lot Features
- Cleared
- Pool Features
- Gunite, Private
- Private Pool
- Yes
- Roof
- Shingle
- Spa Features
- In Ground
Community Features
4 items
- MLS Area
- 34480 - Ocala
- Township
- 16S
- Financing Terms Available
- Cash, Conventional, FHA
- Roads
- Asphalt
Location
2151 SE 59th Street, Ocala, FL 34480 · 34480 - Ocala


Neighborhood & Commute
ZIP Code 34480
- Median household income
- $71,491
- Income per person
- $39,085
- Households
- 9,031
- Average household size
- 2.60
- Median age
- 42.0
Source: Walk Score.
Disclosure: Community information and market data powered by Constellation Data Labs. Information is deemed reliable but not guaranteed.
Schools
- Elementary School
- Shady Hill Elementary School
- Middle School
- Belleview Middle School
- High School
- Belleview High School
Price & Status History
- Listing updated with changes from the MLS®
- Price changed to $599,900
- Status changed to Active
- Listing first seen on site
Friends & Family
Similar Homes
For sale in Ocala, single family residence, within 20% of this price.
 New Listing · 4 days on site$670,000Single Family Residence For SaleActive4Beds3Total Baths700Sqft7085 5TH LANEOCALA, FL 34482NOT IN A NAMED SUBDIVISION Subdivision
 $674,998Single Family Residence For SaleActive4Beds2Total Baths1699 SW 80Ocala, FL 34476not in sub Subdivision
 $675,000Single Family Residence For SaleActive3Beds5Total Baths2,892Sqft5612 SW 91ST AVENUEOCALA, FL 34481STONE CREEK Subdivision
 $675,000Single Family Residence For SaleActive4Beds3Total Baths2,902Sqft9479 SE 70TH TERRACEOCALA, FL 34472LEEWARD AIR RANCH Subdivision