

SoldSingle Family ResidenceSold
505 Fisher Road
Ocklawaha, FL 32179
$445,000
- 3Beds
- 2Baths2 full
- 1,542Sq Ft
- $289Per Sq Ft
- 14.85Acres
- 1998Built
- Subdivision
- Home Non Sub
- County
- Marion
- MLS®
- OM701429
Overview
*Back on market due to buyer financing*
Nestled on nearly 15 private acres along the picturesque Ocklawaha River, this upgraded 3-bedroom, 2-bath home combines modern convenience with tranquil, secluded living. Whether you’re looking for a huntable retreat, a weekend hideaway, or a full-time residence surrounded by nature, this property has it all. Inside, you’ll find 1,542 square feet of well-planned living space featuring an open-concept design, freshly painted interiors, and seamless transitions between the kitchen, dining, and living areas. Recent upgrades include a one-year-old metal roof, a new central HVAC system, and radiant barrier insulation for improved energy efficiency. The primary suite showcases a beautifully updated bathroom with a cultured marble shower and modern vanity. Two additional bedrooms and a second renovated bath provide ample room for guests, family, or even a dedicated office space. Outdoors, a private drive leads to a spacious two-car garage with oversized parking, perfect for an RV, boat, or ATVs. With no neighbors in sight and plenty of huntable acreage, you’ll enjoy the freedom to embrace the Florida lifestyle on your own terms. All this, just a short drive from Ocala and The Villages.
Listing Snapshot
- Price
- $445,000
- Days On Site
- N/A
- Bedrooms
- 3
- Inside Area (SqFt)
- 1,542 sqft
- Total Baths
- 2
- Full Baths
- 2
- Partial Baths
- 0
- Lot Size
- 14.85 Acres
- Year Built
- 1998
- MLS® Number
- OM701429
- Status
- Sold
- Property Tax
- $2,472.48 (2024)
- HOA/Condo/Coop Fees
- N/A
- Sq Ft Source
- Public Records
Property Details
General Features
15 items
- Acres
- 14.85
- Attached Garage
- Yes
- Direction Faces
- Northwest
- Foundation
- Block
- Garage
- Yes
- Garage Spaces
- 2
- Levels
- One
- Number Of Stories
- 1
- Parking
- Driveway, Attached
- Property Sub Type
- Single Family Residence
- Sewer
- Septic Tank
- SqFt Total
- 2,367
- Utilities
- Electricity Available, Electricity Connected
- Water Source
- Private, Well
- Zoning
- A1
Interior Features
10 items
- Appliances
- Dishwasher, Dryer, Electric Water Heater, Ice Maker, Range, Refrigerator, Washer
- Cooling
- Central Air
- Flooring
- Tile
- Furnished
- Unfurnished
- Heating
- Electric
- Interior
- High Ceilings, Vaulted Ceiling(s)
- Laundry Features
- Electric Dryer Hookup, Laundry Room
Rooms
| Room | Dimensions | Level | Features |
|---|---|---|---|
| Kitchen | 12x12 | First | |
| Living Room | 12x12 | First | |
| Master Bedroom | 12x12 | First |
Exterior Features
8 items
- Construction Details
- Block
- Exterior
- Dog Run
- Lot Features
- Wooded, Paved, Waterfront
- Other Structures
- Kennel/Dog Run, Shed(s)
- Patio And Porch
- Rear Porch, Screened
- Roof
- Metal
- Waterfront
- Yes
- Waterfront Features
- River Front
Community Features
4 items
- MLS Area
- 32179 - Ocklawaha
- Township
- 16S
- Financing Terms Available
- Cash, Conventional, FHA, USDA Loan, VA Loan
- Roads
- Asphalt
Location
505 Fisher Road, Ocklawaha, FL 32179 · 32179 - Ocklawaha


Neighborhood & Commute
ZIP Code 32179
- Median household income
- $48,380
- Income per person
- $26,185
- Households
- 5,205
- Average household size
- 2.31
- Median age
- 48.3
Source: Walk Score.
Disclosure: Community information and market data powered by Constellation Data Labs. Information is deemed reliable but not guaranteed.
Schools
- Elementary School
- Stanton-Weirsdale Elem. School
- Middle School
- Lake Weir Middle School
- High School
- Lake Weir High School
Price & Status History
- Listing updated with changes from the MLS®
- Status changed to Closed
- Price changed to $449,900
Friends & Family
Similar Homes
For sale in Ocklawaha, single family residence, within 20% of this price.
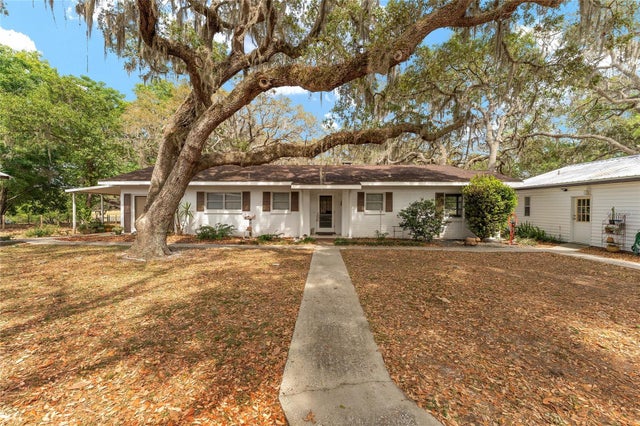 $445,000Single Family Residence SoldSold3Beds3Total Baths2,789Sqft18027 SE 90TH STREETOCKLAWAHA, FL 32179
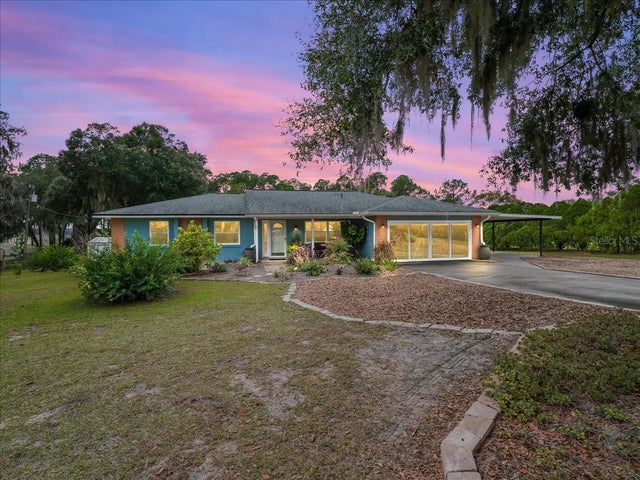 $446,400Single Family Residence SoldSold3Beds2Total Baths1,936Sqft11820 SE 123RD AVENUEOCKLAWAHA, FL 32179HAMANY ACRES UN #1 Subdivision
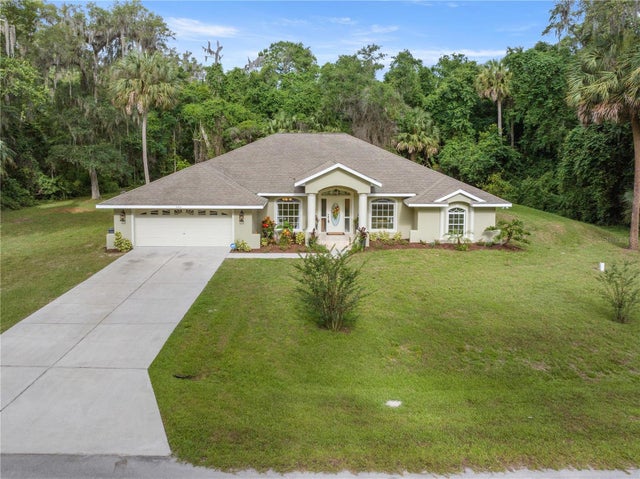 $435,000Single Family Residence SoldSold4Beds3Total Baths2,422Sqft386 SEQUOIA DRIVEOCKLAWAHA, FL 32179SILVER SPGS SHORES UN 44 Subdivision
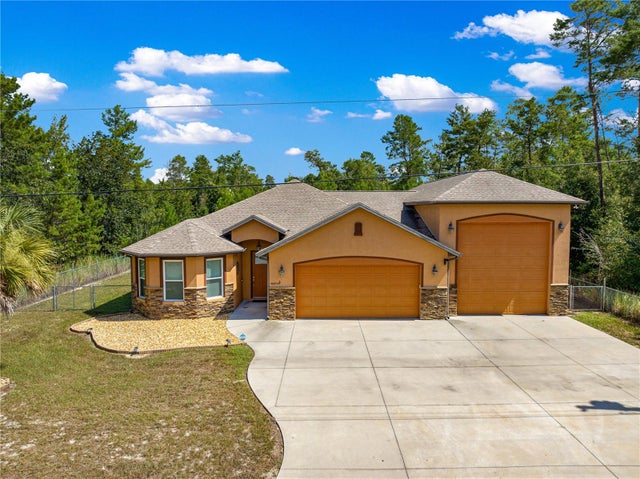 $460,000Single Family Residence SoldSold3Beds2Total Baths2,449Sqft3 BAY LANEOCKLAWAHA, FL 32179SILVER SPGS SHORES UN #38 Subdivision