

SoldSingle Family ResidenceSold
230 Fisher Run
Ocklawaha, FL 32179
$820,000
- 4Beds
- 3Baths3 full
- 2,909Sq Ft
- $282Per Sq Ft
- 2.24Acres
- 2022Built
- Subdivision
- Silver Spgs Shores
- County
- Marion
- MLS®
- OM669388
Overview
Your Florida lakefront dream property is here! Nestled near the picturesque Ocala National Forest, this custom-built masterpiece is a true gem. Completed in 2022, this custom 4 bedroom, 3 bathroom residence is a testament to quality and style. The builder's own home, every detail has been meticulously crafted with the highest standards. Enjoy the peace and tranquility of spring-fed Bear Lake right in your backyard with the option to fish or kayak year round. Plus a creek runs under the driveway and down one side of the property behind the fire pit gathering area. The spacious dock with weather resistant and cool touch surface offers plenty of space for relaxation and soaking up the sun. Step inside to discover a modern and spacious interior. The builder's personal touch is evident in every detail. The triple split floor plan ensures privacy for all family members, while the design seamlessly integrates the office, living, dining, and kitchen areas. Tongue in groove cypress details throughout. The heart of the home boasts a gourmet kitchen equipped with upscale GE Profile appliances, plus a pot filler, perfect for culinary enthusiasts and entertainers alike. The kitchen features an abundance of cabinet space, stone countertops, a center island plus a gas cooktop and a pot filler for convenience. Top of the line surround sound speakers, including build in speakers on the screened lanai off the primary bedroom. Smart home features can be controlled from the phone or tablet. Built in Generac Home Generator included for convenience in case of an outage. In wall pest control. Property is fenced, with a gated entry and circular drive with and plenty of parking. Spend evenings by the fire at the dedicated fire pit area by the creek, or gazing at the sunset reflecting on Bear Lake. Two bay workshop building is included, plus custom dog area with fan for cooling and heat for comfortable pups. Too many details to list, come see for yourself. This is more than a home; it's a lifestyle. Don't miss the chance to make it yours! Bedroom Closet Type: Walk-in Closet (Primary Bedroom).
Listing Snapshot
- Price
- $820,000
- Days On Site
- N/A
- Bedrooms
- 4
- Inside Area (SqFt)
- 2,909 sqft
- Total Baths
- 3
- Full Baths
- 3
- Partial Baths
- 0
- Lot Size
- 2.24 Acres
- Year Built
- 2022
- MLS® Number
- OM669388
- Status
- Sold
- Property Tax
- $7,076.93 (2023)
- HOA/Condo/Coop Fees
- N/A
- Sq Ft Source
- Public Records
Property Details
General Features
17 items
- Acres
- 2.24
- Attached Garage
- Yes
- Direction Faces
- Northeast
- Foundation
- Slab
- Garage
- Yes
- Garage Spaces
- 4
- Levels
- One
- Number Of Stories
- 1
- Parking
- Circular Driveway, Covered, Driveway, Garage Door Opener, Attached
- Pets
- Yes
- Property Sub Type
- Single Family Residence
- Security
- Security System, Smoke Detector(s)
- Sewer
- Septic Tank
- SqFt Total
- 4,505
- Utilities
- Electricity Connected, Propane, Water Connected
- Water Source
- Private, Well
- Zoning
- R1
Interior Features
21 items
- Appliances
- Dishwasher, Microwave, Range, Range Hood, Refrigerator
- Cooling
- Central Air
- Flooring
- Carpet, Tile
- Heating
- Electric, Heat Pump
- Interior
- Eat-in Kitchen, High Ceilings, Stone Counters, Tray Ceiling(s), Walk-In Closet(s)
- Laundry Features
- Inside, Laundry Room
Rooms
| Room | Dimensions | Level | Features |
|---|---|---|---|
| Balcony/Porch/Lanai | 23.1x10.9 | First | |
| Bathroom 1 | 8.7x5.5 | First | |
| Bathroom 2 | 5.9x13.11 | First | |
| Bedroom 1 | 12.5x15.6 | First | |
| Bedroom 2 | 12.5x16.11 | First | |
| Bedroom 3 | 12.6x13.11 | First | |
| Dining Room | 9.11x10.9 | First | |
| Foyer | 15.2x22.7 | First | |
| Kitchen | 19.8x16 | First | Pantry |
| Laundry | 8.7x15.6 | First | |
| Living Room | 16.7x23.5 | First | |
| Master Bathroom | 14.8x12.4 | First | |
| Master Bedroom | 7.3x10.5 | First | |
| Office | 14.2x12.7 | First | |
| Workshop | 30x30 | First |
Exterior Features
11 items
- Construction Details
- Block, Stucco
- Exterior
- Dog Run, Dock
- Fencing
- Fenced
- Lot Features
- Cleared, Paved, Waterfront
- Other Structures
- Kennel/Dog Run, Workshop
- Patio And Porch
- Patio, Rear Porch, Screened
- Roof
- Shingle
- View
- Beach, Lake, Pond, Water, Trees/Woods
- Waterfront
- Yes
- Waterfront Features
- Lake Privileges, Creek, Lake
- Waterview
- Beach, Lake, Pond, Water, Trees/Woods
Community Features
4 items
- MLS Area
- 32179 - Ocklawaha
- Township
- 16S
- Financing Terms Available
- Cash, Conventional
- Roads
- Asphalt, Paved
Location
230 Fisher Run, Ocklawaha, FL 32179 · 32179 - Ocklawaha


Neighborhood & Commute
ZIP Code 32179
- Median household income
- $48,380
- Income per person
- $26,185
- Households
- 5,205
- Average household size
- 2.31
- Median age
- 48.3
Source: Walk Score.
Disclosure: Community information and market data powered by Constellation Data Labs. Information is deemed reliable but not guaranteed.
Schools
- Elementary School
- Stanton-Weirsdale Elem. School
- Middle School
- Lake Weir Middle School
- High School
- Lake Weir High School
Price & Status History
- Listing updated with changes from the MLS®
- Status changed to Closed
- Price changed to $820,000
Friends & Family
Similar Homes
For sale in Ocklawaha, single family residence, within 20% of this price.
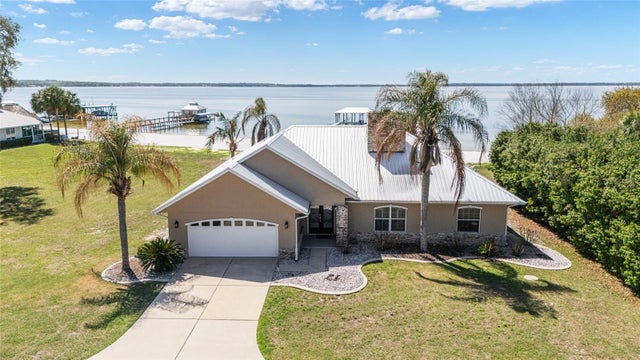 $825,000Single Family Residence SoldSold3Beds2Total Baths2,204Sqft12830 SE 144TH AVENUEOCKLAWAHA, FL 32179LAKE WEIR Subdivision
 $825,000Single Family Residence SoldSold3Beds3Total Baths3,121Sqft10601 SE 160TH COURT ROADOCKLAWAHA, FL 32179TWIN LAKES RANCHETTES Subdivision
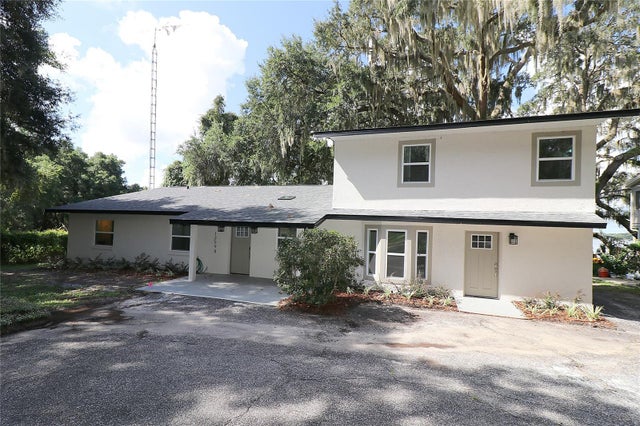 $825,000Single Family Residence SoldSold4Beds3Total Baths2,957Sqft13698 SE 108TH COURT ROADOCKLAWAHA, FL 32179NON SUBDIVISION Subdivision
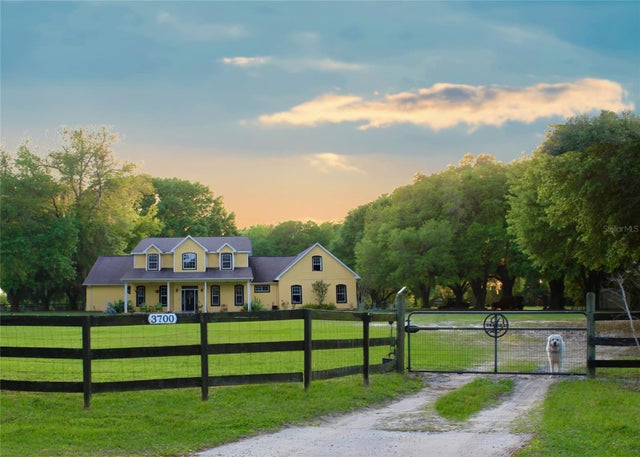 $830,000Single Family Residence SoldSold5Beds5Total Baths4,088Sqft3700 SE 183RD AVENUE ROADOCKLAWAHA, FL 32179LAKE BRYANT ESTATE Subdivision