

SoldSingle Family ResidenceSold
230 Fisher Run
Ocklawaha, FL 32179
$850,000
- 4Beds
- 3Baths3 full
- 2,909Sq Ft
- $292Per Sq Ft
- 2.24Acres
- 2022Built
- Subdivision
- Silver Springs Shores
- County
- Marion
- MLS®
- G5102529
Overview
A quieter, more private setting for buyers seeking space and a slower pace. 230 Fisher Run in Ocklawaha offers a lifestyle alternative to busier areas, chosen for calm surroundings and breathing room. NO HOA! CUSTOM BUILT LAKEFRONT HOME ON 2.24 FULLY FENCED ACRES. GATED. PRIVATE DOCK, WHOLE HOME GENERATOR. Your Florida LAKEFRONT dream property awaits! Nestled near the Ocala National Forest, this custom-built 2022 home offers the perfect blend of quality, style, and tranquility. Designed and built as the builder’s own residence, every detail has been carefully considered. This 4-bedroom, 3-bathroom, 2,909 sq. ft. home sits on 2.24 acres with direct access to spring-fed Bear Lake. Enjoy fishing, kayaking, or simply relaxing on the expansive dock with a weather-resistant, cool-touch surface. A scenic creek flows under the driveway and along the fire pit area, adding to the natural beauty of the property. Inside, the triple-split floor plan ensures privacy for all while seamlessly connecting the open living, dining, kitchen, and office spaces. Features include tongue-and-groove cypress ceilings, smart home controls, in-wall pest control, and a Generac whole-home generator. The heart of this home is the fabulous gourmet kitchen, featuring upscale GE Profile appliances including built-in double convection ovens, a built-in microwave, and a gas cooktop with pot filler. Stone countertops, abundant cabinetry, and a spacious center island with vegetable prep sink make it perfect for both everyday living and entertaining, .The spacious primary suite includes a private screened lanai and walk-in closet. Additional highlights include surround sound (indoors and on the lanai), fenced yard with gated entry, circular drive with ample parking, two-bay workshop, and a custom dog kennel area. Whether enjoying sunsets over the lake, evenings by the fire pit, or quiet mornings on the dock, this property offers more than a home—it’s a lifestyle.
Listing Snapshot
- Price
- $850,000
- Days On Site
- N/A
- Bedrooms
- 4
- Inside Area (SqFt)
- 2,909 sqft
- Total Baths
- 3
- Full Baths
- 3
- Partial Baths
- 0
- Lot Size
- 2.24 Acres
- Year Built
- 2022
- MLS® Number
- G5102529
- Status
- Sold
- Property Tax
- $7,245.41 (2024)
- HOA/Condo/Coop Fees
- N/A
- Sq Ft Source
- Public Records
Property Details
General Features
17 items
- Acres
- 2.24
- Attached Garage
- Yes
- Carport
- 4
- Direction Faces
- Northeast
- Foundation
- Slab
- Garage
- Yes
- Garage Spaces
- 2
- Levels
- One
- Number Of Stories
- 1
- Parking
- Circular Driveway, Covered, Driveway, Garage Door Opener, Attached
- Pets
- Yes
- Property Sub Type
- Single Family Residence
- Sewer
- Septic Tank
- SqFt Total
- 4,505
- Utilities
- Cable Available, Cable Connected, Electricity Connected, Propane, Underground Utilities, Water Connected
- Water Source
- Private, Well
- Zoning
- R1
Interior Features
19 items
- Appliances
- Convection Oven, Cooktop, Dishwasher, Gas Water Heater, Microwave, Range Hood, Refrigerator
- Cooling
- Central Air
- Flooring
- Carpet, Ceramic Tile
- Heating
- Central
- Interior
- Coffered Ceiling(s), Eat-in Kitchen, High Ceilings, Open Floorplan, Smart Home, Stone Counters, Tray Ceiling(s), Walk-In Closet(s)
- Laundry Features
- Inside, Laundry Room
Rooms
| Room | Dimensions | Level | Features |
|---|---|---|---|
| Balcony/Porch/Lanai | 23.1x10.9 | First | |
| Bedroom 2 | 12.5x15.6 | First | |
| Bedroom 3 | 12.5x16.11 | First | |
| Bedroom 4 | 12.6x13.11 | First | |
| Dining Room | 9.11x10.9 | First | |
| Foyer | 15.2x22.7 | First | |
| Kitchen | 19.8x16 | First | |
| Laundry | 8.7x15.6 | First | |
| Living Room | 16.7x23.5 | First | |
| Master Bathroom | 7.3x10.5 | First | |
| Master Bedroom | 14.8x12.4 | First | |
| Office | 14.2x12.7 | First | |
| Workshop | 30x30 | First |
Exterior Features
10 items
- Construction Details
- Block, Stucco
- Exterior
- Dog Run, Lighting, Dock
- Lot Features
- Cleared, Level, Paved, Waterfront
- Other Structures
- Kennel/Dog Run, Workshop
- Patio And Porch
- Patio, Rear Porch, Screened
- Roof
- Shingle
- View
- Beach, Lake, Pond, Water
- Waterfront
- Yes
- Waterfront Features
- Lake Privileges, Creek, Lake Front
- Waterview
- Beach, Lake, Pond, Water
Community Features
4 items
- MLS Area
- 32179 - Ocklawaha
- Township
- 16S
- Financing Terms Available
- Cash, Conventional, USDA Loan, VA Loan
- Roads
- Asphalt, Paved
Location
230 Fisher Run, Ocklawaha, FL 32179 · 32179 - Ocklawaha


Neighborhood & Commute
ZIP Code 32179
- Median household income
- $48,380
- Income per person
- $26,185
- Households
- 5,205
- Average household size
- 2.31
- Median age
- 48.3
Source: Walk Score.
Disclosure: Community information and market data powered by Constellation Data Labs. Information is deemed reliable but not guaranteed.
Price & Status History
- Listing updated with changes from the MLS®
- Status changed to Closed
Friends & Family
Similar Homes
For sale in Ocklawaha, single family residence, within 20% of this price.
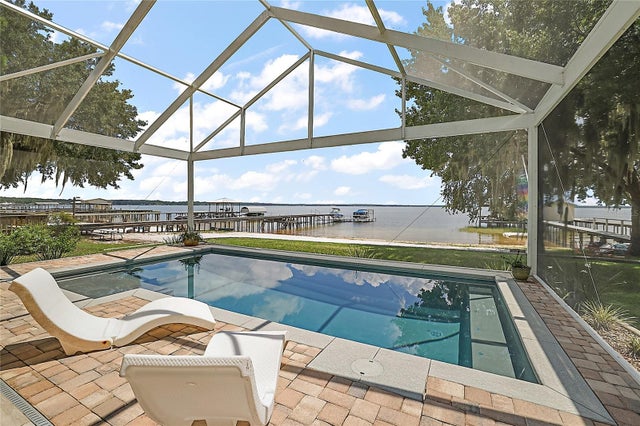 $865,000Single Family Residence SoldSold4Beds2Total Baths2,070Sqft12499 SE 139TH COURTOCKLAWAHA, FL 32179LAKE WEIR - NOT S & SW Subdivision
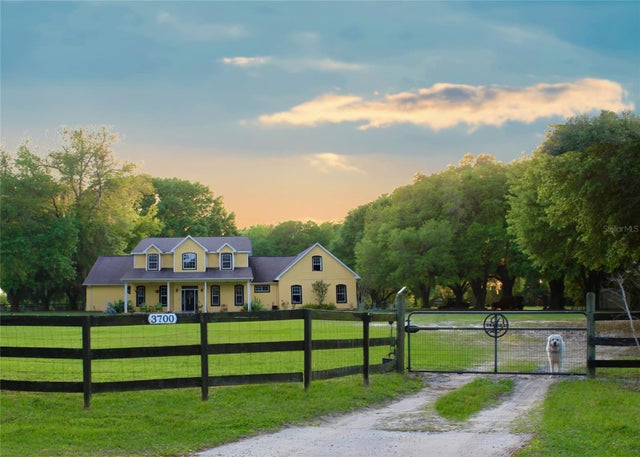 $830,000Single Family Residence SoldSold5Beds5Total Baths4,088Sqft3700 SE 183RD AVENUE ROADOCKLAWAHA, FL 32179LAKE BRYANT ESTATE Subdivision
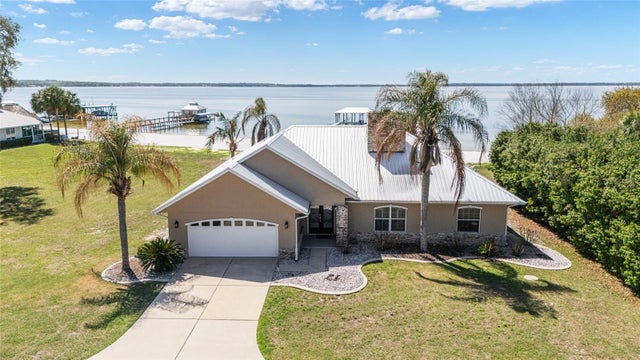 $825,000Single Family Residence SoldSold3Beds2Total Baths2,204Sqft12830 SE 144TH AVENUEOCKLAWAHA, FL 32179LAKE WEIR Subdivision
 $825,000Single Family Residence SoldSold3Beds3Total Baths3,121Sqft10601 SE 160TH COURT ROADOCKLAWAHA, FL 32179TWIN LAKES RANCHETTES Subdivision