

SoldSingle Family ResidenceSold
10601 SE 160th Court Road
Ocklawaha, FL 32179
$825,000
- 3Beds
- 3Baths2 full, 1 half
- 3,121Sq Ft
- $264Per Sq Ft
- 3.07Acres
- 2017Built
- Subdivision
- Twin Lakes Ranchettes
- County
- Marion
- MLS®
- G5081333
Overview
Welcome to your picturesque estate nestled within the serene embrace of nature. As you pass through the POWERED-ENTRY GATE, a sense of TRANQUILITY washes over you, beckoning you into this 3.07-acre haven. The meticulously LANDSCAPED grounds, encased by a FULLY-FENCED yard, exude charm and sophistication, offering a CIRCULAR DRIVEWAY for effortless hosting of family and friends.
This CUSTOM-BUILT, 3,121 square-foot homestead boasts 3 bedrooms, 2 and a half baths, and a den, all crafted with meticulous attention to detail and love. Upon entering, the grand foyer greets you, leading your gaze to the PRIVATE, SPRING-FED Lake Pendarvis, visible from the moment you step inside.
Inside, soaring 10-foot ceilings adorned with DOUBLE CROWN MOLDING create an atmosphere of refined elegance, complimented by PLANTATION SHUTTERS, GRANITE COUNTERTOPS, and CERAMIC TILE flooring throughout—no carpet in sight. TRAY CEILINGS add a touch of sophistication to the living, dining, and kitchen areas, while FRENCH DOORS beckon you into a light-filled den, ideal for moments of productivity.
The EXPANSIVE PRIMARY SUITE is a retreat unto itself, boasting tray ceilings, an additional seating area, and an en-suite bathroom adorned with granite countertops, dual sinks, and a luxurious Roman shower. Step through yet another set of French doors to discover an enormous walk-in closet with CUSTOM-BUILT SHELVING, offering both functionality and style.
Entertaining is effortless with a formal dining area, breakfast bar, and casual dining space, all overlooking the serene surroundings. Two additional bedrooms, a dedicated laundry room with ample storage, a half bathroom, and a jack-n-jill bathroom on the opposite end of the home from the primary bedroom, ensure privacy for guests.
An unfinished attic space presents endless possibilities, with plumbing, AC, and electric already in place—transform it into a playroom, game room, or even a guest suite.
Outside, the fun continues with a POWERED BOAT LIFT, BOATHOUSE, and PIER/DOCK, perfect for embarking on aquatic adventures. Need space for your toys? The BARN WITH ELECTRICITY, 3-CAR GARAGE, and RV PAD with 50 amp power and filtered water have you covered.
Additional highlights include TWO TANKLESS WATER HEATERS, a deep 181-foot well, a WHOLE HOUSE WATER SOFTENER AND FILTRATION SYSTEM, foam insulation throughout, double-pane, low E windows, Kitchen Aid stainless steel appliances, pull down attic stairs, security system with smoke alarm monitors, outdoor cameras, and a portable Generac generator.
With its seamless blend of luxury, functionality, and natural beauty, this estate offers a lifestyle of unparalleled tranquility and elegance. WELCOME HOME!
Listing Snapshot
- Price
- $825,000
- Days On Site
- N/A
- Bedrooms
- 3
- Inside Area (SqFt)
- 3,121 sqft
- Total Baths
- 3
- Full Baths
- 2
- Partial Baths
- 1
- Lot Size
- 3.07 Acres
- Year Built
- 2017
- MLS® Number
- G5081333
- Status
- Sold
- Property Tax
- $5,502.18 (2023)
- HOA/Condo/Coop Fees
- N/A
- Sq Ft Source
- Public Records
Property Details
General Features
17 items
- Acres
- 3.07
- Attached Garage
- Yes
- Direction Faces
- Southwest
- Foundation
- Block
- Garage
- Yes
- Garage Spaces
- 3
- Levels
- Two
- Number Of Stories
- 2
- Parking
- Circular Driveway, Driveway, Garage Door Opener, Garage Faces Side, Parking Pad, Attached
- Pets
- Yes
- Property Sub Type
- Single Family Residence
- Security
- Secured Garage/Parking, Security Gate, Security Lights, Security System, Smoke Detector(s)
- Sewer
- Septic Tank
- SqFt Total
- 5,040
- Utilities
- Cable Available, Cable Connected, Electricity Connected
- Water Source
- Private, Well
- Zoning
- A3
Interior Features
19 items
- Appliances
- Dishwasher, Disposal, Dryer, Electric Water Heater, Freezer, Gas Water Heater, Ice Maker, Microwave, Range, Range Hood, Refrigerator, Tankless Water Heater, Washer, Water Purifier, Water Softener
- Cooling
- Central Air
- Flooring
- Ceramic Tile
- Heating
- Electric, Heat Pump
- Interior
- Crown Molding, Eat-in Kitchen, High Ceilings, Stone Counters, Tray Ceiling(s), Walk-In Closet(s)
- Laundry Features
- Inside, Laundry Room
- Window Features
- Double Pane Windows, ENERGY STAR Qualified Windows, Shutters, Wood Frames
Rooms
| Room | Dimensions | Level | Features |
|---|---|---|---|
| Balcony/Porch/Lanai | 23x11 | First | Ceiling Fan(s) |
| Bathroom 2 | 6x10 | First | Ceiling Fan(s), Granite Counters |
| Bedroom 2 | 12x15 | First | Ceiling Fan(s) |
| Bedroom 3 | 12x11 | First | Ceiling Fan(s) |
| Dining Room | 15x12 | First | |
| Foyer | 15x8 | First | |
| Kitchen | 15x19 | First | Breakfast Bar, Granite Counters, Pantry |
| Laundry | 12x13 | First | |
| Living Room | 22x22 | First | Ceiling Fan(s) |
| Master Bathroom | 15x12 | First | Granite Counters |
| Master Bedroom | 27x17 | First | Ceiling Fan(s) |
| Office | 14x13 | First |
Exterior Features
12 items
- Construction Details
- Stucco
- Exterior
- Lighting, Rain Gutters, Storage, Dock
- Fencing
- Fenced, Wire, Wood
- Lot Features
- Waterfront
- Other Structures
- Boat House, Barn(s), Shed(s)
- Patio And Porch
- Enclosed, Front Porch, Rear Porch
- Roof
- Shingle
- View
- Lake, Water
- Waterfront
- Yes
- Waterfront Features
- Lake Privileges, Lake
- Waterview
- Lake, Water
- Windows/Doors
- Double Pane Windows, ENERGY STAR Qualified Windows, Shutters, Wood Frames
Community Features
4 items
- MLS Area
- 32179 - Ocklawaha
- Township
- 16S
- Financing Terms Available
- Cash, Conventional, FHA, VA Loan
- Roads
- Paved
Location
10601 SE 160th Court Road, Ocklawaha, FL 32179 · 32179 - Ocklawaha


Neighborhood & Commute
ZIP Code 32179
- Median household income
- $48,380
- Income per person
- $26,185
- Households
- 5,205
- Average household size
- 2.31
- Median age
- 48.3
Source: Walk Score.
Disclosure: Community information and market data powered by Constellation Data Labs. Information is deemed reliable but not guaranteed.
Schools
- Elementary School
- East Marion Elementary School
- Middle School
- Lake Weir Middle School
- High School
- Lake Weir High School
Price & Status History
- Listing updated with changes from the MLS®
- Status changed to Closed
Friends & Family
Similar Homes
For sale in Ocklawaha, single family residence, within 20% of this price.
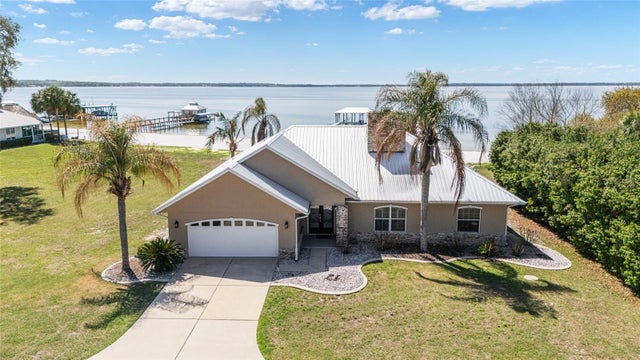 $825,000Single Family Residence SoldSold3Beds2Total Baths2,204Sqft12830 SE 144TH AVENUEOCKLAWAHA, FL 32179LAKE WEIR Subdivision
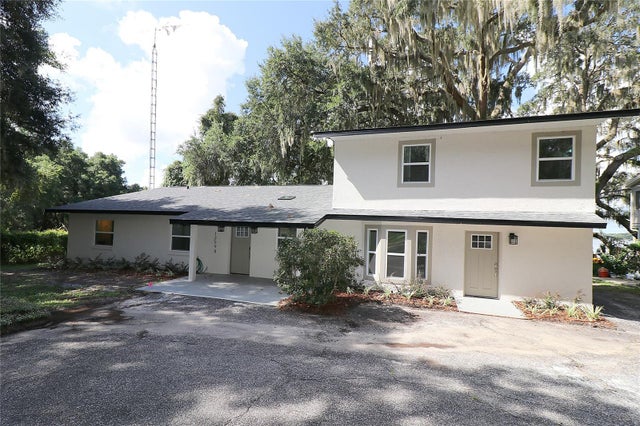 $825,000Single Family Residence SoldSold4Beds3Total Baths2,957Sqft13698 SE 108TH COURT ROADOCKLAWAHA, FL 32179NON SUBDIVISION Subdivision
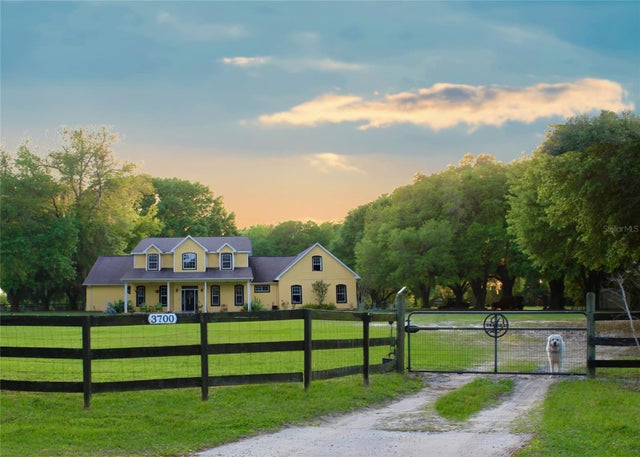 $830,000Single Family Residence SoldSold5Beds5Total Baths4,088Sqft3700 SE 183RD AVENUE ROADOCKLAWAHA, FL 32179LAKE BRYANT ESTATE Subdivision
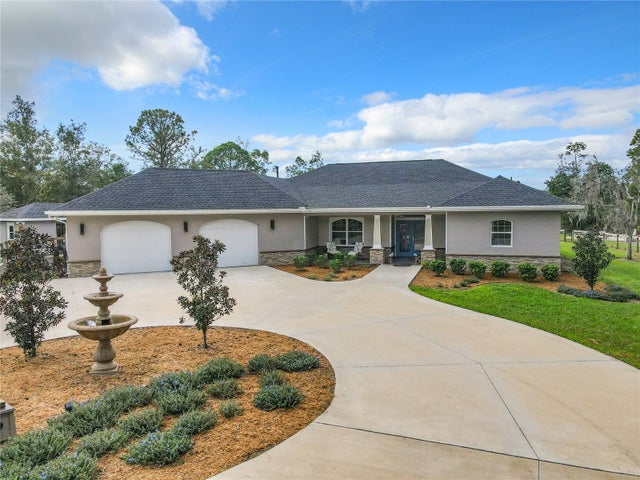 $820,000Single Family Residence SoldSold4Beds3Total Baths2,909Sqft230 FISHER RUNOCKLAWAHA, FL 32179SILVER SPGS SHORES Subdivision