

SoldSingle Family ResidenceSold
16295 SE 62nd Place
Ocklawaha, FL 32179
$380,000
- 4Beds
- 3Baths2 full, 1 half
- 2,178Sq Ft
- $174Per Sq Ft
- 0.41Acres
- 1984Built
- Subdivision
- Woods & Lakes
- County
- Marion
- MLS®
- OM688728
Overview
Welcome to your dream home! Enjoy Lakeside living frontage on Lake Ponderosa along with a must see screen enclosed in-ground concrete pool! Elegant and spacious 2 story 4/2 along with a bonus office room and a half bath. Concrete Block Home with 2178 Living Sq ft and 4603 total sq ft under roof! Relaxing and Gorgeous waterfall leading into a 9-foot deep in-ground saltwater heated pool all surrounded by a 35x25 screened enclosure along with an attached 23x10 patio/lanai enclosure. Newer decorative re-marciynated coating on the pool and deck, recently painted. Elegant concrete masonry fence wall at the main entrance leading to a concrete driveway into a 21x22 attached garage with a workshop and electric garage door opener. Chain link fence surrounds the property with a massive scenic backyard and a 24x18 frame shed on a slab with electric. Beautiful rock landscaping around the home along with a unique concrete curb bordering around the home. Inside features a chefs dream kitchen that boasts real maple wood cabinets, classy granite countertops and matching granite back splash. Spacey kitchen bar along with a gorgeous kitchen island. "Lazy Susan" cabinets and all new stainless-steel appliances make this kitchen a dream! Living room features a wet bar with matching granite and an electric fireplace with a cedar mantle. Luxury vinyl plank flooring and professionally painted throughout make this home a delight! Upstairs features an oversized master bedroom with a unique balcony that shows an amazing view of Lake Ponderosa! The master bath features all new walk-in 12-foot tile rain shower with 5 showerheads, jetted tub, skylight, granite countertops, all top of the line, MUST SEE! Roomy walk-in closet with an 11-camera security system, along with a unique hidden man cave that gives ultimate privacy! Inside Laundry Room and half bath combo. There are updates upon updates on this home, such as per Seller: 2019 new metal roof, 2023 A/C unit, 2014 "second" A/C unit, luxury vinyl plank flooring throughout in 2023, beautiful granite countertops and granite back splash in 2023, new appliances in 2023, Tankless hot water heater in 2023, 2006 pool enclosure, 2021 re-marciynated pool area, all new paint inside the home in 2023, 2015 garage door opener, new paint on the outside of the home in 2021, completely remodeled bathrooms in 2023, updated windows. This home has it all! MAKE AN OFFER TODAY, MOTIVATED SELLER!
Listing Snapshot
- Price
- $380,000
- Days On Site
- N/A
- Bedrooms
- 4
- Inside Area (SqFt)
- 2,178 sqft
- Total Baths
- 3
- Full Baths
- 2
- Partial Baths
- 1
- Lot Size
- 0.41 Acres
- Year Built
- 1984
- MLS® Number
- OM688728
- Status
- Sold
- Property Tax
- $2,211 (2024)
- HOA/Condo/Coop Fees
- N/A
- Sq Ft Source
- Public Records
Property Details
General Features
15 items
- Acres
- 0.41
- Attached Garage
- Yes
- Direction Faces
- East
- Garage
- Yes
- Garage Spaces
- 1
- Levels
- Two
- Number Of Stories
- 2
- Parking
- Driveway, Other, Oversized, Workshop in Garage, Attached
- Property Sub Type
- Single Family Residence
- Security
- Closed Circuit Camera(s)
- Sewer
- Septic Tank
- SqFt Total
- 4,603
- Utilities
- Electricity Connected
- Water Source
- Private, Well
- Zoning
- R4
Interior Features
14 items
- Appliances
- Dishwasher, Dryer, Microwave, Range, Refrigerator, Tankless Water Heater, Washer
- Basement
- Crawl Space
- Cooling
- Central Air
- Fireplace
- Yes
- Fireplace Features
- Electric
- Flooring
- Tile, Vinyl
- Furnished
- Negotiable
- Heating
- Central
- Interior
- Open Floorplan, Other, Stone Counters, Walk-In Closet(s)
- Laundry Features
- Inside
- Window Features
- Skylight(s), Window Coverings, Window Treatments
Rooms
| Room | Dimensions | Level | Features |
|---|---|---|---|
| Kitchen | First | ||
| Living Room | First | ||
| Master Bedroom | First |
Exterior Features
12 items
- Construction Details
- Concrete, Stucco
- Exterior
- Balcony, Other, Storage
- Fencing
- Chain Link, Stone
- Lot Features
- Cleared, Paved
- Other Structures
- Other, Shed(s)
- Patio And Porch
- Patio, Screened
- Pool Features
- Gunite, Heated, In Ground, Other, Salt Water, Screen Enclosure, Private
- Private Pool
- Yes
- Roof
- Metal
- View
- Pool, Water
- Waterview
- Pool, Water
- Windows/Doors
- Skylight(s), Window Coverings, Window Treatments
Community Features
3 items
- MLS Area
- 32179 - Ocklawaha
- Township
- 16S
- Roads
- Paved
Location
16295 SE 62nd Place, Ocklawaha, FL 32179 · 32179 - Ocklawaha


Neighborhood & Commute
ZIP Code 32179
- Median household income
- $48,380
- Income per person
- $26,185
- Households
- 5,205
- Average household size
- 2.31
- Median age
- 48.3
Source: Walk Score.
Disclosure: Community information and market data powered by Constellation Data Labs. Information is deemed reliable but not guaranteed.
Schools
- Elementary School
- East Marion Elementary School
- Middle School
- Lake Weir Middle School
- High School
- Lake Weir High School
Price & Status History
- Listing updated with changes from the MLS®
- Status changed to Closed
- Price changed to $393,000
Friends & Family
Similar Homes
For sale in Ocklawaha, single family residence, within 20% of this price.
 $380,000Single Family Residence SoldSold3Beds2Total Baths1,800Sqft6150 S HIGHWAY 314AOCKLAWAHA, FL 32179GRANDE OAK MANOR Subdivision
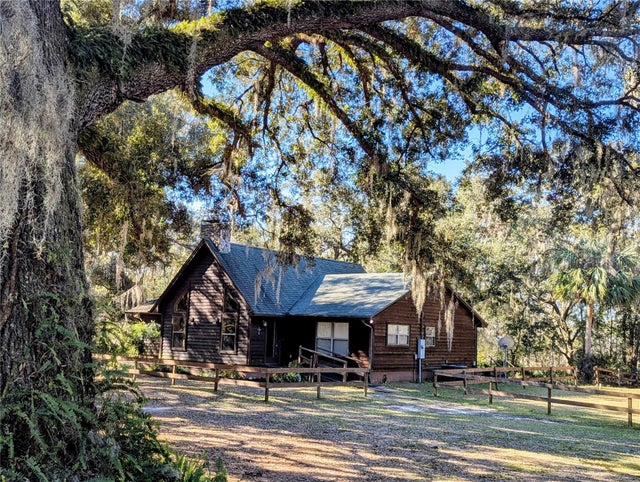 $380,000Single Family Residence SoldSold2Beds2Total Baths1,752Sqft9100 SE 180TH AVENUE ROADOCKLAWAHA, FL 32179NON SUB Subdivision
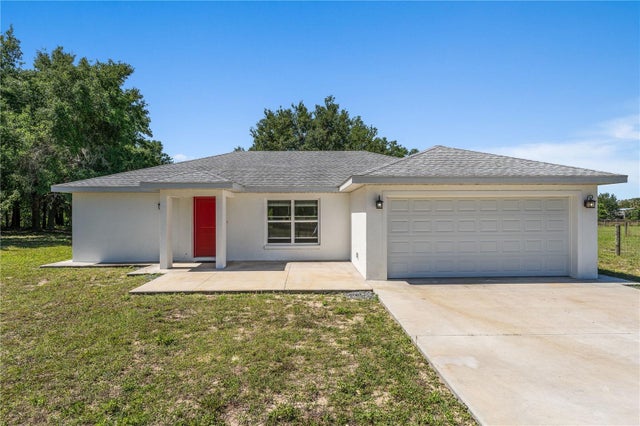 $380,000Single Family Residence SoldSold3Beds2Total Baths1,327Sqft10766 SE HIGHWAY 464COCKLAWAHA, FL 32179CORONADO Subdivision
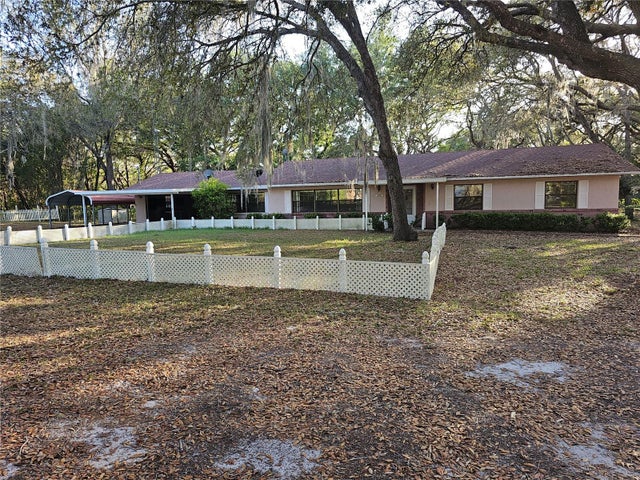 $376,000Single Family Residence SoldSold3Beds2Total Baths2,108Sqft9741 SE HIGHWAY 464C HIGHWAY SEOCKLAWAHA, FL 32179DIOR LAKE ESTATE Subdivision