

SoldSingle Family ResidenceSold
16336 SE 65th Street Road
Ocklawaha, FL 32179
$589,000
- 3Beds
- 3Baths3 full
- 2,721Sq Ft
- $216Per Sq Ft
- 1.07Acres
- 1997Built
- Subdivision
- Woods & Lakes Ranchettes
- County
- Marion
- MLS®
- OM676585
Overview
Welcome to your new oasis in Ocklawaha! This stunning 3-bedroom, 3-bathroom home boasts just under 3,000 square feet of living space on a little over an acre lot, providing ample room for comfort and privacy. Situated on the edge of picturesque farm pastures, the property offers a tranquil atmosphere with breathtaking views right from your backyard. As you step onto the grounds, you'll immediately notice the impressive 40 x 40 metal building, perfect for storing your vehicles, tools, or creating a workshop space. The property is equipped with irrigation to keep your mature and professionally landscaped yard lush and vibrant year-round. Entertain guests in style with the outdoor kitchen and solar-heated pool featuring a soothing waterfall and screened enclosure, creating a seamless indoor-outdoor living experience. For added convenience and peace of mind, a whole-house generator is installed, ensuring uninterrupted power supply during any situation. Inside, the home is thoughtfully designed with modern amenities and upgrades throughout. The living room is equipped with surround sound, perfect for movie nights or hosting gatherings. The property is pre-wired for speakers, allowing you to enjoy music in every corner of your home. The primary bathroom is a luxurious retreat, featuring a jetted tub and stand-alone shower, providing a spa-like experience in the comfort of your own home. Other notable features include a new tankless hot water heater, updated light fixtures, and a new air conditioning unit. The kitchen is a chef's dream, boasting stainless steel appliances, including pull-out cabinets, a gas range, and two skylights that flood the space with natural light. With an abundance of windows throughout, the home is bathed in sunlight, creating a warm and inviting atmosphere. Located just minutes from Ocala and The Villages, and a short distance from Lake Weir and two waterfront restaurants, this home offers the perfect blend of serenity and convenience. Don't miss your chance to own this extraordinary property in a prime location! Schedule your showing today.
Listing Snapshot
- Price
- $589,000
- Days On Site
- N/A
- Bedrooms
- 3
- Inside Area (SqFt)
- 2,721 sqft
- Total Baths
- 3
- Full Baths
- 3
- Partial Baths
- 0
- Lot Size
- 1.07 Acres
- Year Built
- 1997
- MLS® Number
- OM676585
- Status
- Sold
- Property Tax
- $6,660.94 (2023)
- HOA/Condo/Coop Fees
- N/A
- Sq Ft Source
- Public Records
Property Details
General Features
15 items
- Acres
- 1.07
- Attached Garage
- Yes
- Direction Faces
- North
- Foundation
- Slab
- Garage
- Yes
- Garage Spaces
- 2
- Levels
- One
- Number Of Stories
- 1
- Parking
- Circular Driveway, Driveway, Garage Faces Side, Off Street, Oversized, RV Garage, Attached
- Property Sub Type
- Single Family Residence
- Sewer
- Septic Tank
- SqFt Total
- 6,355
- Utilities
- Electricity Connected
- Water Source
- Private, Well
- Zoning
- A1
Interior Features
19 items
- Appliances
- Dishwasher, Dryer, Range, Refrigerator, Tankless Water Heater, Washer
- Cooling
- Central Air
- Fireplace
- Yes
- Fireplace Features
- Gas, Living Room
- Flooring
- Carpet, Ceramic Tile
- Heating
- Central, Electric, Heat Pump
- Interior
- Cathedral Ceiling(s), High Ceilings, Vaulted Ceiling(s), Walk-In Closet(s)
- Laundry Features
- Inside, Laundry Room
- Window Features
- Skylight(s), Double Pane Windows, ENERGY STAR Qualified Windows
Rooms
| Room | Dimensions | Level | Features |
|---|---|---|---|
| Bedroom 1 | 11.06x12.06 | First | |
| Bedroom 2 | 11.02x12.07 | First | |
| Dining Room | 8.03x10.07 | First | |
| Family Room | 21.06x18 | First | |
| Kitchen | 14.1x15 | First | |
| Living Room | 15.01x12.05 | First | |
| Master Bathroom | 17.05x23 | First | |
| Master Bedroom | 14x26.05 | First | |
| Office | 11.11x11.03 | First | |
| Workshop | 40x40 | First |
Exterior Features
11 items
- Construction Details
- Block, Concrete, Stucco
- Exterior
- Outdoor Kitchen, Storage
- Fencing
- Wire
- Lot Features
- Cleared, Landscaped, Paved
- Other Structures
- Storage, Workshop
- Patio And Porch
- Front Porch, Rear Porch, Screened
- Pool Features
- Gunite, Heated, In Ground, Screen Enclosure, Solar Heat, Private
- Private Pool
- Yes
- Roof
- Shingle
- Waterfront Features
- LAKE WEIR
- Windows/Doors
- Skylight(s), Double Pane Windows, ENERGY STAR Qualified Windows
Community Features
4 items
- MLS Area
- 32179 - Ocklawaha
- Township
- 16S
- Financing Terms Available
- Cash, Conventional, FHA, USDA Loan, VA Loan
- Roads
- Paved
Location
16336 SE 65th Street Road, Ocklawaha, FL 32179 · 32179 - Ocklawaha


Neighborhood & Commute
ZIP Code 32179
- Median household income
- $48,380
- Income per person
- $26,185
- Households
- 5,205
- Average household size
- 2.31
- Median age
- 48.3
Source: Walk Score.
Disclosure: Community information and market data powered by Constellation Data Labs. Information is deemed reliable but not guaranteed.
Schools
- Elementary School
- East Marion Elementary School
- Middle School
- Lake Weir Middle School
- High School
- Lake Weir High School
Price & Status History
- Listing updated with changes from the MLS®
- Status changed to Closed
Friends & Family
Similar Homes
For sale in Ocklawaha, single family residence, within 20% of this price.
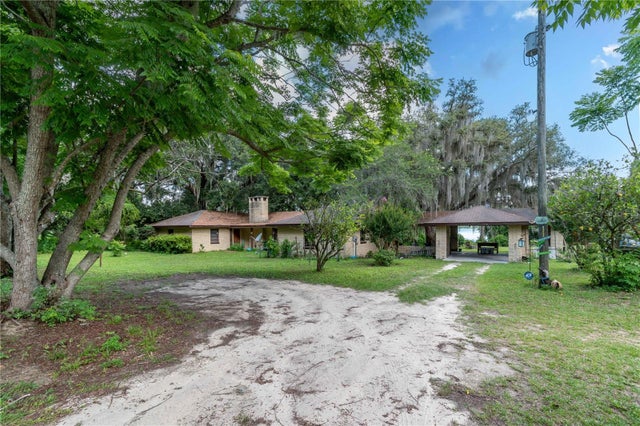 $587,500Single Family Residence SoldSold3Beds2Total Baths2,071Sqft15669 SE 112TH LANEOCKLAWAHA, FL 32179LAKE FAYE Subdivision
 $575,000Single Family Residence SoldSold3Beds2Total Baths2,269Sqft12750 SE 119TH COURTOCKLAWAHA, FL 32179NON-SUBDIVSION Subdivision
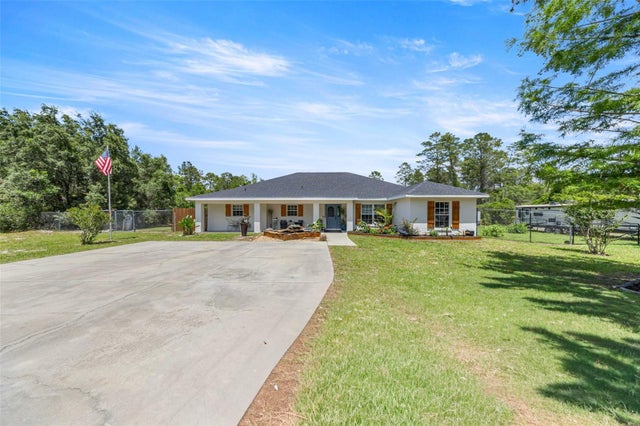 $572,000Single Family Residence SoldSold3Beds2Total Baths2,110Sqft495 FISHER ROADOCKLAWAHA, FL 32179NON SUB Subdivision
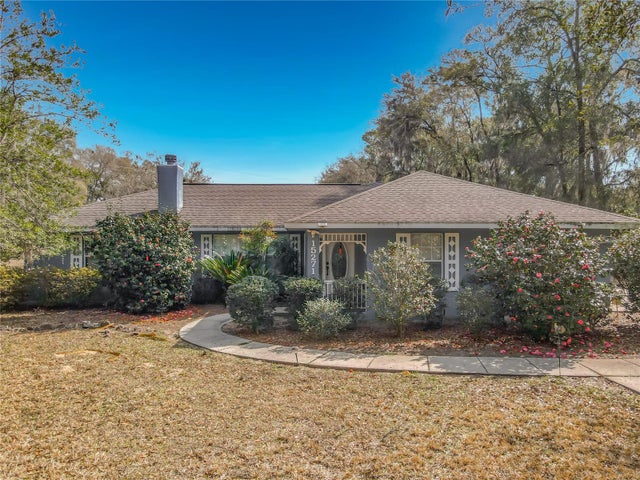 $555,000Single Family Residence SoldSold3Beds2Total Baths1,754Sqft15271 SE 24TH STREET ROADOCKLAWAHA, FL 32179N/A Subdivision