

SoldSingle Family ResidenceSold
17153 SE 79th Street Road
Ocklawaha, FL 32179
$375,000
- 3Beds
- 2Baths2 full
- 1,191Sq Ft
- $315Per Sq Ft
- 9.99Acres
- 2000Built
- County
- Marion
- MLS®
- OM695754
Overview
LAKEFRONT HOME with acreage and 180 ft lakefront property. 3 bedroom 2 bathroom concrete block home on 12+ acres (part of Lake Bessonia is included in the acreage). BEAUTIFUL VIEWS from most of the rooms. The home has LVP in living areas, along with vaulted ceilings, and a bay window. Kitchen has plenty of cabinets and quartz counters, backsplash, SS appliances, and a pantry. Split bedroom plan. Primary bedroom has walk-in closet and ensuite bath. One car garage includes laundry area with washer/dryer. Florida room has French doors to the covered patio. 2021 AC. Shed, pontoon boat, and trailer included (boat condition is not known). Property is partially fenced. Dock needs work. There are many outdoor activities nearby in the Ocala National Forest: fishing, boating, kayaking, hiking, camping, ATV trails, and more! Easy drive to Ocala or the Villages. Gated entrance is for 5 homes.
Listing Snapshot
- Price
- $375,000
- Days On Site
- N/A
- Bedrooms
- 3
- Inside Area (SqFt)
- 1,191 sqft
- Total Baths
- 2
- Full Baths
- 2
- Partial Baths
- 0
- Lot Size
- 9.99 Acres
- Year Built
- 2000
- MLS® Number
- OM695754
- Status
- Sold
- Property Tax
- $1,163.51 (2024)
- HOA/Condo/Coop Fees
- N/A
- Sq Ft Source
- Public Records
Property Details
General Features
16 items
- Acres
- 9.99
- Attached Garage
- Yes
- Direction Faces
- South
- Foundation
- Slab
- Garage
- Yes
- Garage Spaces
- 1
- Levels
- One
- Number Of Stories
- 1
- Parking
- Driveway, Attached
- Pets
- Yes
- Property Sub Type
- Single Family Residence
- Sewer
- Septic Tank
- SqFt Total
- 2,139
- Utilities
- Cable Available, Electricity Connected
- Water Source
- Private, Well
- Zoning
- A1
Interior Features
13 items
- Appliances
- Dishwasher, Dryer, Electric Water Heater, Microwave, Range, Refrigerator, Washer
- Cooling
- Central Air
- Flooring
- Carpet, Ceramic Tile
- Heating
- Heat Pump
- Interior
- Eat-in Kitchen, Stone Counters, Vaulted Ceiling(s), Walk-In Closet(s)
- Laundry Features
- In Garage
Rooms
| Room | Dimensions | Level | Features |
|---|---|---|---|
| Bedroom 2 | 12.4x9 | First | Ceiling Fan(s) |
| Bedroom 3 | 14.8x10 | First | Ceiling Fan(s) |
| Dining Room | 10x13.8 | First | Ceiling Fan(s) |
| Florida Room | 13.7x9.8 | First | Ceiling Fan(s) |
| Kitchen | 17x8.2 | First | Pantry, Stone Counters |
| Living Room | 14.4x13.8 | First | Ceiling Fan(s) |
| Master Bedroom | 14x11.9 | First | Ceiling Fan(s) |
Exterior Features
9 items
- Construction Details
- Block, Concrete, Stucco
- Exterior
- Lighting, Storage, Dock
- Lot Features
- Waterfront
- Patio And Porch
- Covered, Patio
- Roof
- Shingle
- View
- Lake, Water
- Waterfront
- Yes
- Waterfront Features
- Lake Privileges, Lake Front
- Waterview
- Lake, Water
Community Features
4 items
- MLS Area
- 32179 - Ocklawaha
- Township
- 16S
- Financing Terms Available
- Cash, Conventional
- Roads
- Dirt
Location
17153 SE 79th Street Road, Ocklawaha, FL 32179 · 32179 - Ocklawaha


Neighborhood & Commute
ZIP Code 32179
- Median household income
- $48,380
- Income per person
- $26,185
- Households
- 5,205
- Average household size
- 2.31
- Median age
- 48.3
Source: Walk Score.
Disclosure: Community information and market data powered by Constellation Data Labs. Information is deemed reliable but not guaranteed.
Price & Status History
- Listing updated with changes from the MLS®
- Status changed to Closed
- Price changed to $399,900
Friends & Family
Similar Homes
For sale in Ocklawaha, single family residence, within 20% of this price.
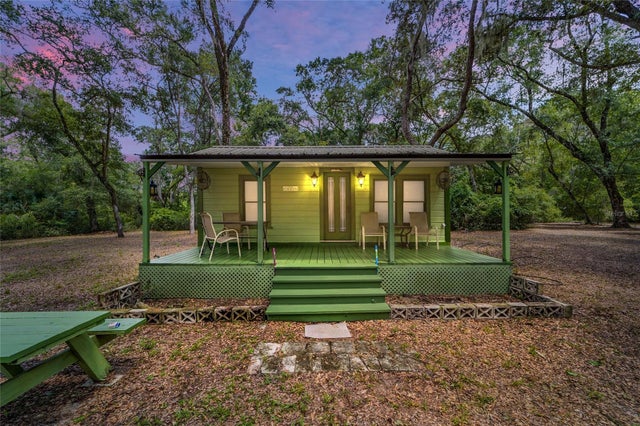 $375,000Single Family Residence SoldSold2Beds1Total Baths316Sqft18350 SE 110TH STREETOCKLAWAHA, FL 32179NON HOME SUB Subdivision
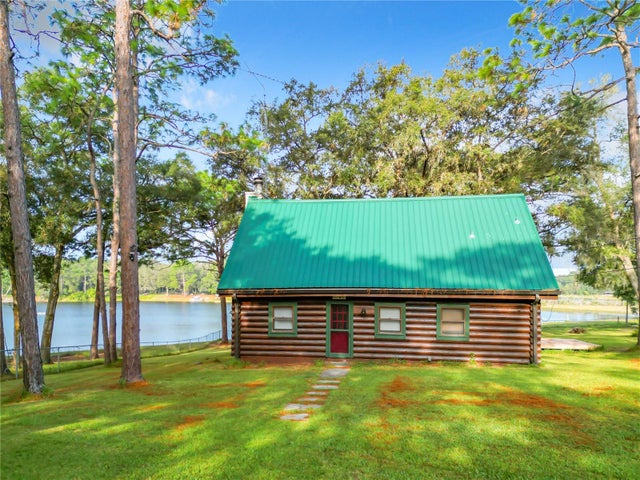 $375,000Single Family Residence SoldSold3Beds2Total Baths1,450Sqft5802 SE 168TH COURTOCKLAWAHA, FL 32179WOODS & LAKES SUB Subdivision
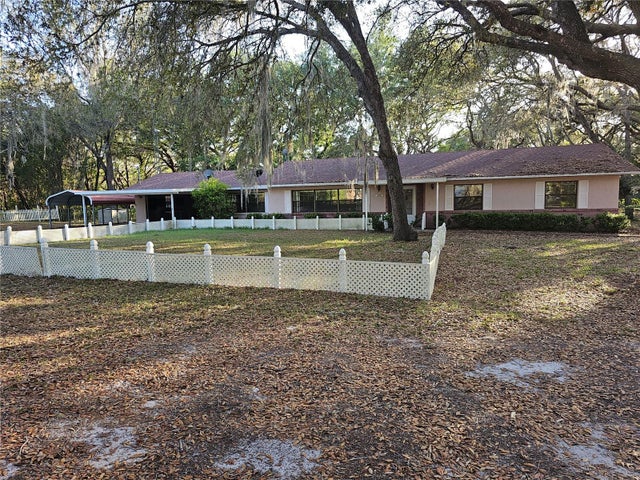 $376,000Single Family Residence SoldSold3Beds2Total Baths2,108Sqft9741 SE HIGHWAY 464C HIGHWAY SEOCKLAWAHA, FL 32179DIOR LAKE ESTATE Subdivision
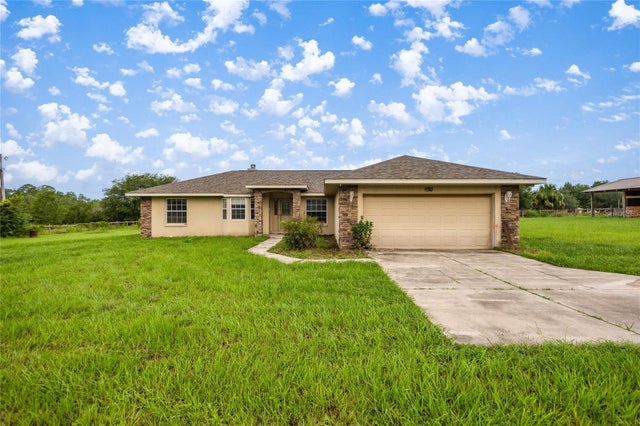 $370,000Single Family Residence SoldSold3Beds2Total Baths1,690Sqft10780 SE HIGHWAY 464COCKLAWAHA, FL 32179CORONADO Subdivision