

SoldSingle Family ResidenceSold
15465 SE 113th Street Road
Ocklawaha, FL 32179
$385,000
- 2Beds
- 2Baths2 full
- 1,386Sq Ft
- $278Per Sq Ft
- 3Acres
- 2008Built
- County
- Marion
- MLS®
- OM701128
Overview
One or more photo(s) has been virtually staged. Welcome to your private slice of Florida paradise! This charming 2-bedroom, 2-bathroom home offers just under 1,400 square feet of living space and is perfectly situated on 3 fully 3 board & wire fenced and gated acres in Ocklawaha. Zoned A1, this property is ideal for future livestock, horses, or your mini farm dreams. Built in 2008, the home features an open floor plan with tile throughout the main living areas, an eat-in kitchen with stainless steel appliances, a walk-in pantry, and indoor laundry. The primary suite includes tray ceilings, direct access to the screened-in patio, an oversized walk-in closet, dual sinks, and a standalone shower. The guest bedroom is generously sized and ideal for visitors or a home office. Outside, the property boasts two oversized outbuildings for storage and an additional structure that would make a perfect chicken coop. The land offers beautiful privacy with mature trees thoughtfully placed away from the home. The HVAC system was replaced in 2019, and the seller is willing to replace the roof with an acceptable offer. Additional features include a bladder tank, salt purifying system, and laundry sink housed inside the garage. Conveniently located just 2 miles from Gator Joe’s, 6 miles from Eaton’s Beach, and only 6 miles to Carney Island—this is Florida living at its best!
Listing Snapshot
- Price
- $385,000
- Days On Site
- N/A
- Bedrooms
- 2
- Inside Area (SqFt)
- 1,386 sqft
- Total Baths
- 2
- Full Baths
- 2
- Partial Baths
- 0
- Lot Size
- 3 Acres
- Year Built
- 2008
- MLS® Number
- OM701128
- Status
- Sold
- Property Tax
- $1,718.04 (2024)
- HOA/Condo/Coop Fees
- N/A
- Sq Ft Source
- Public Records
Property Details
General Features
16 items
- Acres
- 3
- Attached Garage
- Yes
- Direction Faces
- South
- Foundation
- Slab
- Garage
- Yes
- Garage Spaces
- 2
- Levels
- One
- Number Of Stories
- 1
- Parking
- Driveway, Off Street, Attached
- Property Sub Type
- Single Family Residence
- Sewer
- Septic Tank
- SqFt Total
- 2,206
- Style
- Florida
- Utilities
- Electricity Connected
- Water Source
- Private, Well
- Zoning
- A1
Interior Features
11 items
- Appliances
- Dishwasher, Range, Refrigerator, Water Purifier, Water Softener
- Cooling
- Central Air
- Flooring
- Carpet, Tile
- Heating
- Central, Electric, Heat Pump
- Interior
- Eat-in Kitchen, High Ceilings, Open Floorplan, Tray Ceiling(s)
- Laundry Features
- Inside
Rooms
| Room | Dimensions | Level | Features |
|---|---|---|---|
| Bedroom 2 | 10.08x10.08 | First | |
| Dining Room | 11.06x11.03 | First | |
| Kitchen | 11.03x11.06 | First | |
| Living Room | 18.04x15.01 | First | |
| Master Bedroom | 19.11x12.08 | First |
Exterior Features
9 items
- Construction Details
- Block, Concrete, Stucco
- Fencing
- Wire
- Lot Features
- Cleared, Farm, Landscaped, Pasture, Paved
- Other Structures
- Shed(s), Storage, Workshop
- Patio And Porch
- Enclosed, Screened
- Roof
- Shingle
- View
- Trees/Woods
- Waterfront Features
- LAKE WEIR
- Waterview
- Trees/Woods
Community Features
4 items
- MLS Area
- 32179 - Ocklawaha
- Township
- 16S
- Financing Terms Available
- Cash, Conventional, FHA, USDA Loan, VA Loan
- Roads
- Paved
Location
15465 SE 113th Street Road, Ocklawaha, FL 32179 · 32179 - Ocklawaha


Neighborhood & Commute
ZIP Code 32179
- Median household income
- $48,380
- Income per person
- $26,185
- Households
- 5,205
- Average household size
- 2.31
- Median age
- 48.3
Source: Walk Score.
Disclosure: Community information and market data powered by Constellation Data Labs. Information is deemed reliable but not guaranteed.
Schools
- Elementary School
- Stanton-Weirsdale Elem. School
- Middle School
- Lake Weir Middle School
- High School
- Lake Weir High School
Price & Status History
- Listing updated with changes from the MLS®
- Status changed to Closed
Friends & Family
Similar Homes
For sale in Ocklawaha, single family residence, within 20% of this price.
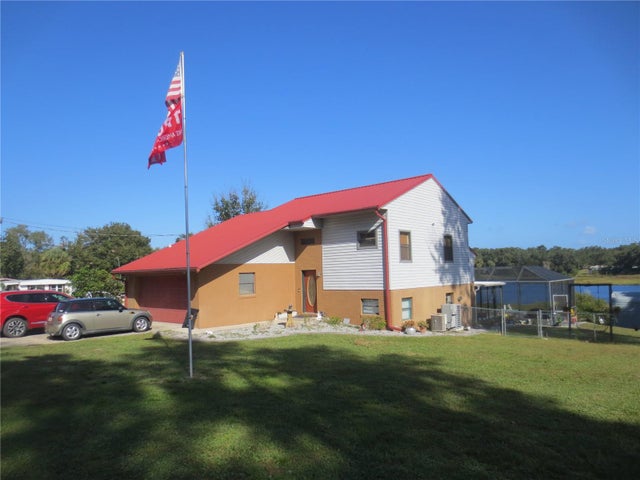 $380,000Single Family Residence SoldSold4Beds3Total Baths2,178Sqft16295 SE 62ND PLACEOCKLAWAHA, FL 32179WOODS & LAKES Subdivision
 $380,000Single Family Residence SoldSold3Beds2Total Baths1,800Sqft6150 S HIGHWAY 314AOCKLAWAHA, FL 32179GRANDE OAK MANOR Subdivision
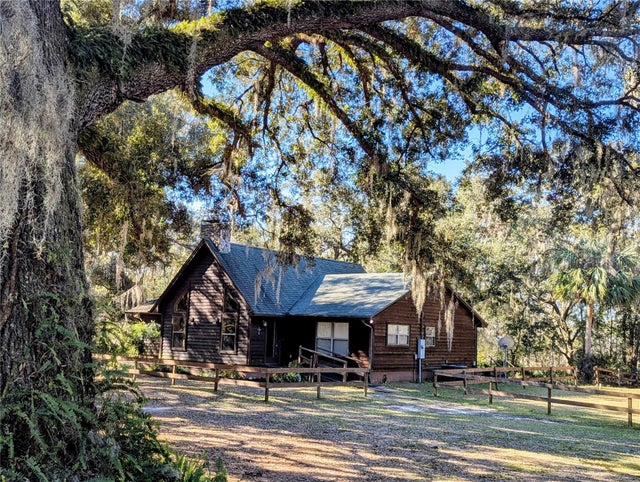 $380,000Single Family Residence SoldSold2Beds2Total Baths1,752Sqft9100 SE 180TH AVENUE ROADOCKLAWAHA, FL 32179NON SUB Subdivision
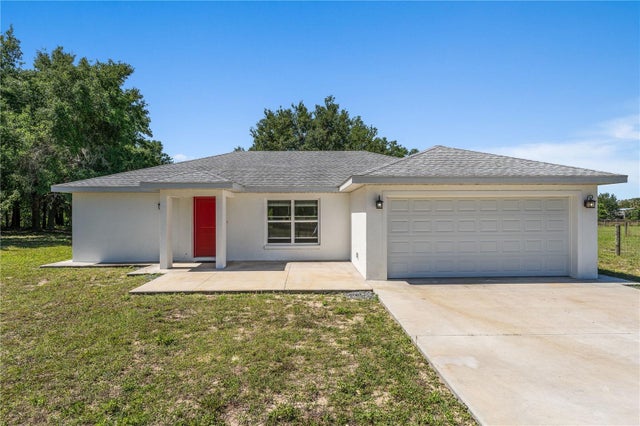 $380,000Single Family Residence SoldSold3Beds2Total Baths1,327Sqft10766 SE HIGHWAY 464COCKLAWAHA, FL 32179CORONADO Subdivision