

SoldFarmSold
8355 SE 7th Avenue Road
Ocala, FL 34480
$1,220,000
- 3Beds
- 4Baths3 full, 1 half
- 3,552Sq Ft
- $343Per Sq Ft
- 5.34Acres
- 1991Built
- Subdivision
- Turning Hawk Ranch
- County
- Marion
- MLS®
- OM682246
Overview
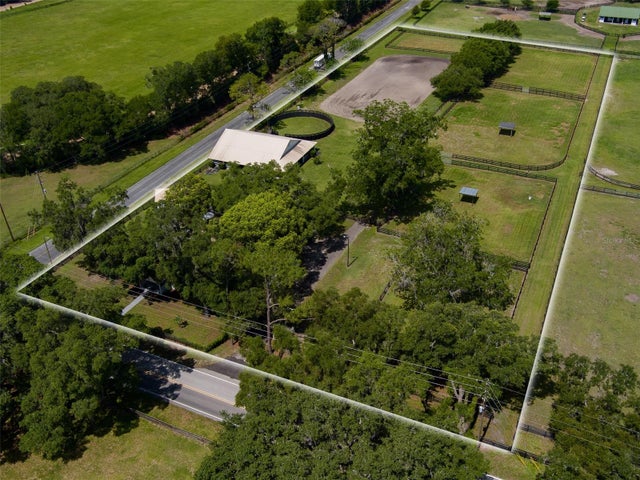
Bring your horses and their friends to this 5.34 Acre Farm! NO HOA or Deed Restrictions! Discover the epitome of equestrian luxury living on this convenient 5+ acre gentlemen's farm on a corner lot. Meticulously designed offering this 3 bedroom & 3 1/2 bath home with an executive private office that exudes casual elegance. Situated between Santos trail head & the Florida Horse Park, the greenway it’s all yours! Biking, hiking and horse back riding all a possibility everyday with this convenient location. This farm includes a USDF standard size dressage arena put in by Wordley Martin you are guaranteed the same clopf footing as WEC allowing freedom of moment & reducing strain & risk of injury. Nothing is too good for your equine companion and that is why the arena is fully irrigated & the barn is hurricane ready with pull down doors as well as the horizontal sliding doors. 60x40 center aisle concrete block barn fully insulated is equipped with 3 stalls 12x12 & room for more. A fully finished tack room provides all you need with AC, Hot/Cold water, fridge, microwave, and washer & dryer access. The barn is complete with a shoo fly automatic misting system which is completely personalized by you. Inside wash stall, ample storage & separate hobby work room with solar tube lighting & built in work area. Barn has its own entrance with ample trailer parking, 3 separate paddocks along with central turnout around barn. Smallest paddock is cross fenced & includes a mini run-in shed. Property is complete with 4 board fencing around to ensure safety for your animals. Whole house generator & more! Let’s step into your beautiful home with expansive living spaces featuring 10 ft ceilings & open concept floorplan. Marble & hardwood flooring throughout. Three wood burning & gas fireplaces proving charm and warmth. The family room invites relaxation & easy entertaining with spacious seating & french doors out to the lanai & pool. The gourmet kitchen boasts a newly installed quartz island with a new Dacor gas stove top, Bosch double ovens and a cleverly designed double pantry with swivel built-ins. The luxurious primary suite is large & includes its own fireplace & direct access to the lanai for late night swims. Spacious ensuite with mahogany millwork cabinetry & walk in closets. Ample covered seating steps down to another open area to provide great parties around the pool side. Completed by a full bath cabana & grilling station for a private oasis. Surrounded by mature oaks trees & professional landscaping the songbirds abound. Come live in a park like setting only 25 minutes to WEC & 15 minutes to downtown Ocala!
Listing Snapshot
- Price
- $1,220,000
- Days On Site
- N/A
- Bedrooms
- 3
- Inside Area (SqFt)
- 3,552 sqft
- Total Baths
- 4
- Full Baths
- 3
- Partial Baths
- 1
- Lot Size
- 5.34 Acres
- Year Built
- 1991
- MLS® Number
- OM682246
- Status
- Sold
- Property Tax
- $7,702.53 (2023)
- HOA/Condo/Coop Fees
- N/A
- Sq Ft Source
- Public Records
Property Details
General Features
18 items
- Acres
- 5.34
- Attached Garage
- Yes
- Direction Faces
- South
- Foundation
- Slab
- Garage
- Yes
- Garage Spaces
- 3
- Levels
- One
- Number Of Stories
- 1
- Parking
- Circular Driveway, Attached
- Pets
- Yes
- Property Sub Type
- Farm
- Security
- Security Gate, Smoke Detector(s)
- Sewer
- Septic Tank
- SqFt Total
- 6,408
- Style
- Craftsman
- Utilities
- Cable Available, Electricity Connected, Propane, Water Available
- Water Source
- Private, Well
- Zoning
- A1
Interior Features
13 items
- Appliances
- Convection Oven, Cooktop, Dishwasher, Disposal, Dryer, Microwave, Refrigerator, Trash Compactor, Washer, Water Softener
- Cooling
- Central Air
- Fireplace
- Yes
- Fireplace Features
- Family Room, Gas, Living Room, Wood Burning
- Flooring
- Marble, Wood
- Furnished
- Unfurnished
- Heating
- Central, Electric, Heat Pump, Propane
- Interior
- Built-in Features, Coffered Ceiling(s), Eat-in Kitchen, Open Floorplan, Stone Counters, Tray Ceiling(s), Walk-In Closet(s), Wet Bar
- Laundry Features
- Laundry Room
- Window Features
- Blinds, Drapes
Rooms
| Room | Dimensions | Level | Features |
|---|---|---|---|
| Kitchen | 18x18 | First | |
| Living Room | 25x18 | First | |
| Master Bedroom | 20x22 | First |
Exterior Features
13 items
- Construction Details
- Block, Stucco
- Exterior
- Lighting, Rain Gutters, Storage
- Fencing
- Cross Fenced, Wood
- Lot Features
- Farm, Level, Near Golf Course, Pasture, Paved
- Other Structures
- Barn(s), Other, Shed(s)
- Patio And Porch
- Rear Porch, Screened
- Pool Features
- Gunite, In Ground, Screen Enclosure, Private
- Private Pool
- Yes
- Roof
- Shingle
- Spa Features
- In Ground
- View
- Trees/Woods
- Waterview
- Trees/Woods
- Windows/Doors
- Blinds, Drapes
Community Features
5 items
- MLS Area
- 34480 - Ocala
- Township
- 16S
- Horse Property
- Arena, Stable(s)
- Financing Terms Available
- Cash, Conventional
- Roads
- Paved
Location
8355 SE 7th Avenue Road, Ocala, FL 34480 · 34480 - Ocala


Neighborhood & Commute
ZIP Code 34480
- Median household income
- $71,491
- Income per person
- $39,085
- Households
- 9,031
- Average household size
- 2.60
- Median age
- 42.0
Source: Walk Score.
Disclosure: Community information and market data powered by Constellation Data Labs. Information is deemed reliable but not guaranteed.
Price & Status History
- Listing updated with changes from the MLS®
- Status changed to Closed
- Price changed to $1,299,000
Friends & Family
Similar Homes
For sale in Ocala, farm, within 20% of this price.
 $1,215,000Farm SoldSold3Beds2Total Baths2,228Sqft3930 NW 110TH AVENUEOCALA, FL 34482
 $1,200,000Farm SoldSold1Beds2Total Baths5,368Sqft2190 NW 110TH AVENUEOCALA, FL 34482
 $1,200,000Farm SoldSold1Beds1Total Baths2,400Sqft2220 SW 80TH STREETOCALA, FL 34476REDEEMER SCHOOL AREA - SW87TH Subdivision
 $1,250,000Farm SoldSold5Beds5Total Baths4,029Sqft12270 NW 83RD LANEOCALA, FL 34482MCCULLYS Subdivision