

SoldFarmSold
1013 SE 82nd Street Road
Ocala, FL 34480
$1,085,000
- 3Beds
- 3Baths2 full, 1 half
- 2,451Sq Ft
- $443Per Sq Ft
- 5.03Acres
- 1995Built
- Subdivision
- Turning Hawk Ranch
- County
- Marion
- MLS®
- OM673266
Overview
Experience the perfect blend of equestrian luxury and country living in this meticulously crafted property within the horse-friendly community of Turning Hawk Ranches. Situated on just over 5-acres, this alluring farm is the perfect option for active equestrians looking to get the most out of Ocala. The land features gentle roll and is dotted by mature oaks, creating gentle shade and a classic Florida landscape. The 5-stall shedrow-style barn offers a variety of thoughtful features, including 12x12’ or larger stalls, a shavings stall, auto waterers, air conditioned tack and feed room, wash rack with hot water and vacuum, and even a porch! A total of 4 paddocks are established on the farm, all which feature four-board fencing and three of which are equipped with auto waterers. A 100 x 200’ arena with clay sand footing and an additional round pen are also in place, presenting additional options for year-round training. Two gates are on property, one of which allows for access to the arena and barn around the back and the other in the back corner of the property to ride out on to the right away. Set back from the road and surrounded by lush landscaping, the home is warm and inviting with a country-style covered front porch. The 3-bedroom, 2-full and 1-half bath home is incredibly spacious with a split-bedroom floor plan that offers over 2,400 sqft, tall ceilings, and crown molding throughout many of the spaces. The main living area is bright and welcoming with abundant natural light thanks to skylights and large windows. Another skylight is present in the kitchen, which is perfect for those who enjoy cooking with solid stone counters, ample storage space with wood cabinets, stainless steel appliances, and a large breakfast bar. Adjacent to the kitchen is a cozy breakfast bar overlooking the pool area, as well as the formal dining area for those who enjoy hosting larger dinners. Each bedroom is thoughtfully sized, but the primary suite is the real stand-out with a larger layout, private access to the pool area, a huge split walk-in closet, and private en-suite with dual vanities and large walk-in shower. For those who prefer to work from home, the office is a welcome addition that offers peaceful views of the surrounding farm. Situated to the back of the home is the large, screen-enclosed pool area which includes a large covered patio with ceiling fans and ample space for seating, landscaping, new bottom screens, and of course the sparkling in-ground pool. Additional features of note include an indoor laundry room, an oversized 2-car side-entry garage, a newer AC system, and a 16 zone irrigation system that keeps the property nice and green year-round. Turning Hawk is highly convenient to the Florida Greenway, the Florida Horse Park, and a variety of shopping, dining, event, and medical options throughout Ocala. This picturesque property is the perfect option that really must be seen in person!
Listing Snapshot
- Price
- $1,085,000
- Days On Site
- N/A
- Bedrooms
- 3
- Inside Area (SqFt)
- 2,451 sqft
- Total Baths
- 3
- Full Baths
- 2
- Partial Baths
- 1
- Lot Size
- 5.03 Acres
- Year Built
- 1995
- MLS® Number
- OM673266
- Status
- Sold
- Property Tax
- $4,815 (2023)
- HOA/Condo/Coop Fees
- N/A
- Sq Ft Source
- Public Records
Property Details
General Features
14 items
- Acres
- 5.03
- Attached Garage
- Yes
- Direction Faces
- South
- Foundation
- Block, Slab
- Garage
- Yes
- Garage Spaces
- 2
- Levels
- One
- Parking
- Attached
- Property Sub Type
- Farm
- Sewer
- Septic Tank
- SqFt Total
- 3,722
- Utilities
- Electricity Connected
- Water Source
- Private, Well
- Zoning
- A1
Interior Features
10 items
- Appliances
- Dishwasher, Microwave, Range, Refrigerator
- Cooling
- Central Air
- Flooring
- Carpet, Tile
- Furnished
- Unfurnished
- Heating
- Electric
- Interior
- Eat-in Kitchen, Walk-In Closet(s)
- Laundry Features
- Inside, Laundry Room
Rooms
| Room | Dimensions | Level | Features |
|---|---|---|---|
| Kitchen | First | ||
| Living Room | First | ||
| Master Bedroom | First |
Exterior Features
8 items
- Construction Details
- Block, HardiPlank Type
- Fencing
- Cross Fenced
- Lot Features
- Farm, Landscaped, Pasture, Paved
- Other Structures
- Barn(s), Shed(s), Storage
- Patio And Porch
- Covered, Front Porch, Patio, Rear Porch, Screened
- Pool Features
- Gunite, In Ground, Screen Enclosure, Private
- Private Pool
- Yes
- Roof
- Shingle
Community Features
6 items
- MLS Area
- 34480 - Ocala
- Township
- 16
- Horse Property
- Arena
- Financing Terms Available
- Cash, Conventional, FHA
- Roads
- Paved
- Horse Allowed
- Yes
Location
1013 SE 82nd Street Road, Ocala, FL 34480 · 34480 - Ocala


Neighborhood & Commute
ZIP Code 34480
- Median household income
- $71,491
- Income per person
- $39,085
- Households
- 9,031
- Average household size
- 2.60
- Median age
- 42.0
Source: Walk Score.
Disclosure: Community information and market data powered by Constellation Data Labs. Information is deemed reliable but not guaranteed.
Price & Status History
- Listing updated with changes from the MLS®
- Status changed to Closed
- Price changed to $1,150,000
Friends & Family
Similar Homes
For sale in Ocala, farm, within 20% of this price.
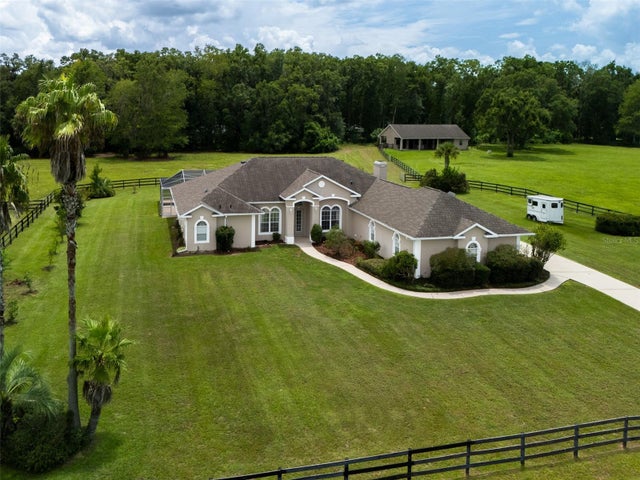 $1,085,000Farm SoldSold4Beds3Total Baths3,353Sqft1500 NW 114TH LOOPOCALA, FL 34475OCALA DOWNS Subdivision
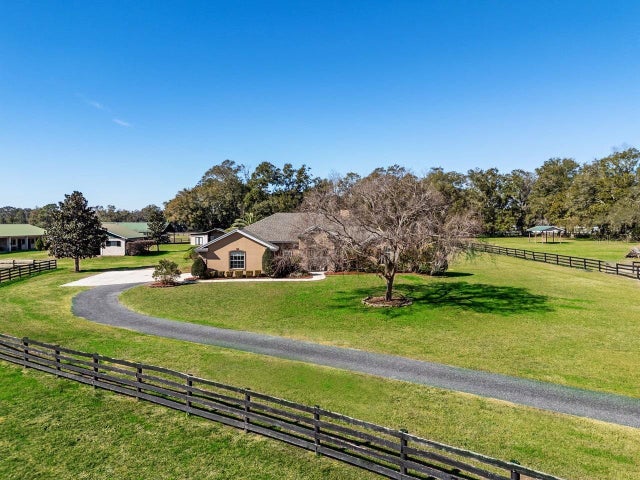 $1,090,000Farm SoldSold5Beds3Total Baths2,598Sqft9296 SW 27TH AVENUEOCALA, FL 34476NA Subdivision
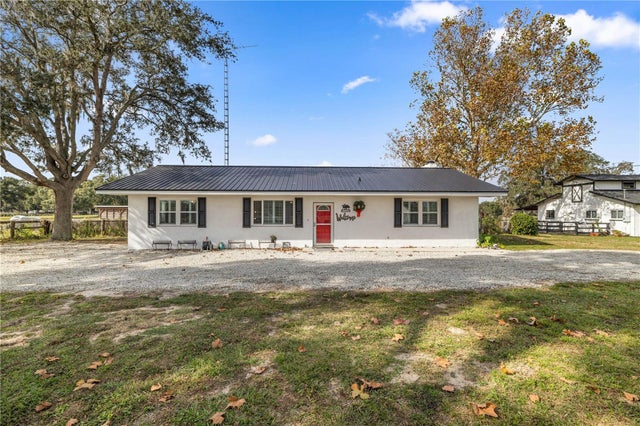 $1,100,000Farm SoldSold3Beds2Total Baths2,298Sqft6980 SW 72ND COURTOCALA, FL 34476ACRG NONSUB Subdivision
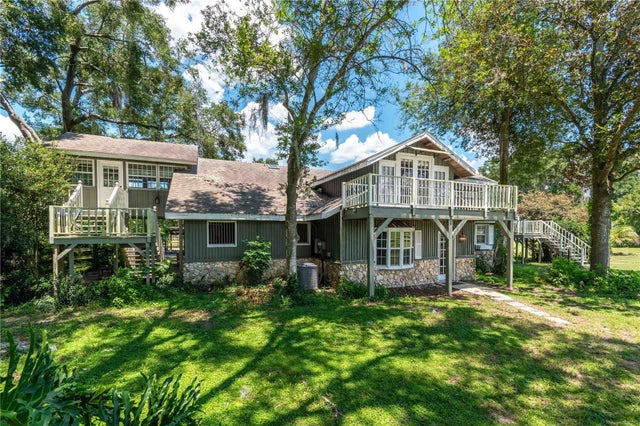 $1,110,000Farm SoldSold4Beds3Total Baths2,076Sqft619 NE 117TH STREETOCALA, FL 34479MEADOW LANDS Subdivision