

SoldManufactured HomeSold
16130 SE 108th Loop
Ocklawaha, FL 32179
$225,000
- 4Beds
- 2Baths2 full
- 2,280Sq Ft
- $99Per Sq Ft
- 3Acres
- 2003Built
- Subdivision
- Twin Lakes Ranchettes
- County
- Marion
- MLS®
- OM667944
Overview
The Potential of this Mini Farm can Truly Provide a Happy Place for Your Family.This 4 bedroom + Bonus Room, 2 baths Split Plan Home Boast with Spacious Space and Natural lights in every room All on a Fully Fenced in Corner 3 Acre Lot. This Truly split Plan Home have Primary Bedroom with Ensuite and 2 walk in closet on one end along with Open spacious Living Room with Wood burning Fire Place, Built in Book shelves. Huge Kitchen with Plenty of Cabinets ,Walk in Pantry and Kitchen Island, with Dining room and Built in Buffet cabinets to accommodate any family gathering. Down the hall are the 2 bedroom and the 3rd Bedroom with attached Bonus room/ Office. Full bathroom and Laundry room and separate Back Hall way Leads you to the Back Yard. Need More Space for the Family? Right at end of Hall Way, Opens up to a 14 X 28 Family Room with a Wet Bar in Corner to Accommodate all your Holiday, Birthday Family Celebrations. This dFully Fenced in 3 Acres are Open in the Front and The Remaining back yard has a separate fencing and semi Cleared wooded area to provide shades for your Horses or Livestock. It's Less than 15 Min. to the Villages Lake Weir and Lady Lake for your life necessities and enjoy great restaurants near by. This House will need some minor repairs and updating. But All Major High Cost Items are up to date.
Listing Snapshot
- Price
- $225,000
- Days On Site
- N/A
- Bedrooms
- 4
- Inside Area (SqFt)
- 2,280 sqft
- Total Baths
- 2
- Full Baths
- 2
- Partial Baths
- 0
- Lot Size
- 3 Acres
- Year Built
- 2003
- MLS® Number
- OM667944
- Status
- Sold
- Property Tax
- $3,413.65 (2022)
- HOA/Condo/Coop Fees
- N/A
- Sq Ft Source
- Public Records
Property Details
General Features
10 items
- Acres
- 3
- Direction Faces
- North
- Levels
- One
- Number Of Stories
- 1
- Property Sub Type
- Manufactured Home
- Sewer
- Septic Tank
- SqFt Total
- 2,280
- Utilities
- Electricity Connected, Water Connected
- Water Source
- Private, Well
- Zoning
- A3
Interior Features
16 items
- Appliances
- Dishwasher, Dryer, Microwave, Range, Range Hood, Refrigerator, Tankless Water Heater, Washer
- Basement
- Crawl Space
- Cooling
- Central Air
- Fireplace
- Yes
- Flooring
- Laminate
- Heating
- Heat Pump
- Interior
- Built-in Features, Cathedral Ceiling(s), Crown Molding, Eat-in Kitchen, High Ceilings, Walk-In Closet(s), Wet Bar
- Laundry Features
- Inside
Rooms
| Room | Dimensions | Level | Features |
|---|---|---|---|
| Bathroom 1 | 11x11 | First | |
| Bathroom 2 | 10x10 | First | |
| Bathroom 3 | 12x9 | First | |
| Family Room | 28x14 | First | Bar, Wet Bar |
| Kitchen | 21x14 | First | |
| Living Room | 20x14 | First | |
| Master Bedroom | 14x15 | First | |
| Office | 12x9 | First |
Exterior Features
7 items
- Construction Details
- Vinyl Siding
- Exterior
- Rain Gutters
- Fencing
- Chain Link, Fenced, Wire
- Lot Features
- Wooded, Cleared, Corner Lot
- Other Structures
- Shed(s), Storage
- Patio And Porch
- Covered, Rear Porch, Screened
- Roof
- Metal
Community Features
4 items
- MLS Area
- 32179 - Ocklawaha
- Township
- 16S
- Financing Terms Available
- Cash, Conventional, FHA
- Roads
- Dirt, Paved
Location
16130 SE 108th Loop, Ocklawaha, FL 32179 · 32179 - Ocklawaha


Neighborhood & Commute
ZIP Code 32179
- Median household income
- $48,380
- Income per person
- $26,185
- Households
- 5,205
- Average household size
- 2.31
- Median age
- 48.3
Source: Walk Score.
Disclosure: Community information and market data powered by Constellation Data Labs. Information is deemed reliable but not guaranteed.
Price & Status History
- Listing updated with changes from the MLS®
- Status changed to Closed
- Price changed to $225,000
Friends & Family
Similar Homes
For sale in Ocklawaha, manufactured home, within 20% of this price.
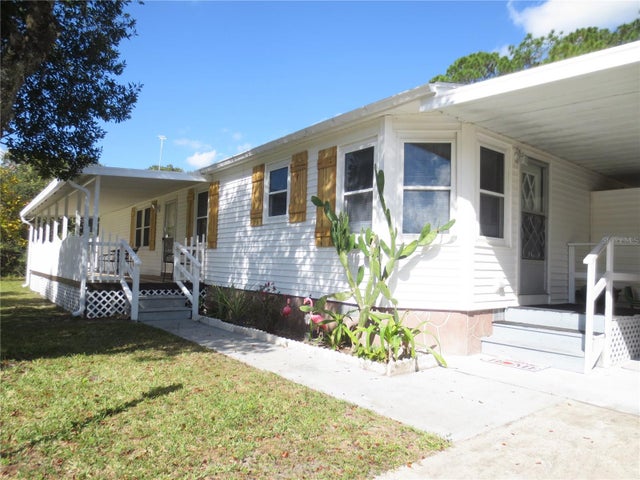 $225,000Manufactured Home SoldSold3Beds2Total Baths1,774Sqft18675 SE 55TH PLACEOCKLAWAHA, FL 32179WINDING WATERS Subdivision
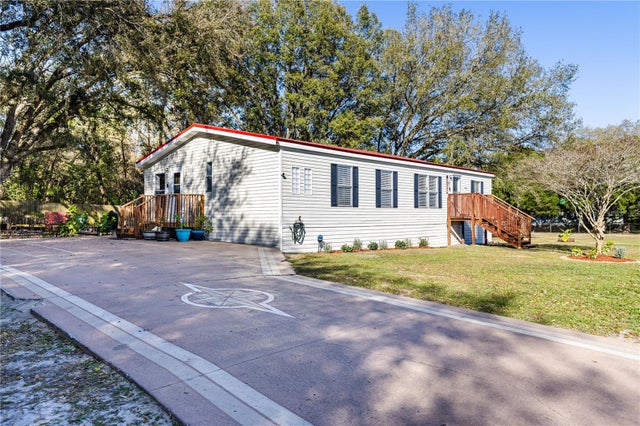 $225,000Manufactured Home SoldSold3Beds2Total Baths1,296Sqft10381 SE 130TH LANEOCKLAWAHA, FL 32179LAKE WEIR VILLAGE Subdivision
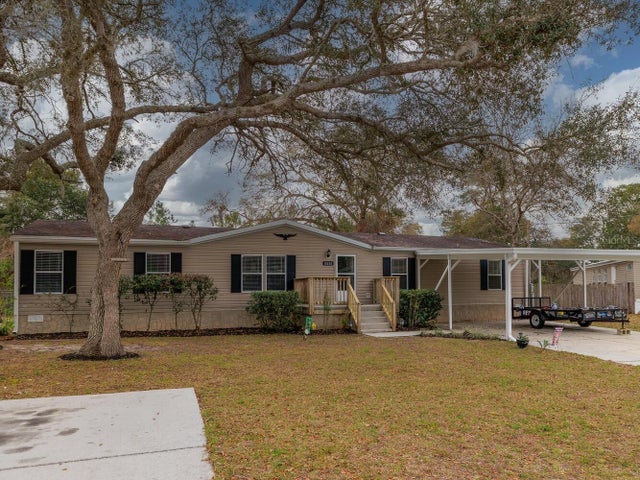 $225,000Manufactured Home SoldSold4Beds2Total Baths1,782Sqft18680 SE 55TH PLACEOCKLAWAHA, FL 32179WINDING WATERS Subdivision
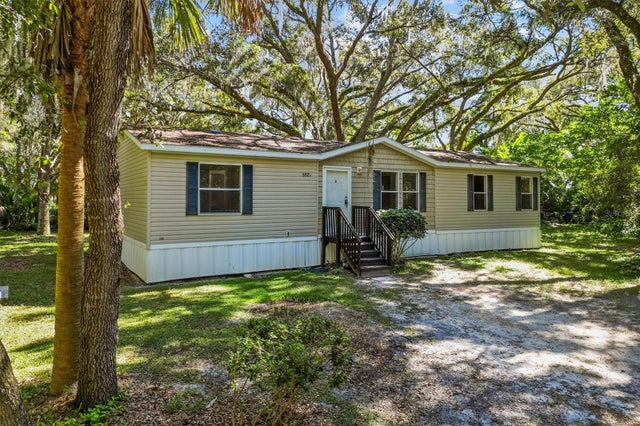 $225,000Manufactured Home SoldSold3Beds2Total Baths1,394Sqft8821 SE 180TH AVENUE ROADOCKLAWAHA, FL 32179JOHN A CROSBY Subdivision