

SoldSingle Family ResidenceSold
4460 SW 20th Avenue
Ocala, FL 34471
$835,000
- 6Beds
- 5Baths5 full
- 5,534Sq Ft
- $151Per Sq Ft
- 1.09Acres
- 1987Built
- Subdivision
- Oak Creek Caverns
- County
- Marion
- MLS®
- OM667518
Overview
Welcome to your dream home in the highly desirable gated community of Oak Creek Caverns. Nestled in a prime location in the back of the community with large trees all around over looking the pond and pasture area this two story masterpiece offers a total of 6 bedrooms and 5 full baths, providing ample space for both family and guests. The main floor boasts a grand entryway inviting you in. Once inside you will find a formal living room with a gas fireplace, formal dining room with another gas fireplace, main floor master bedroom complete with walk-in closets, his and hers master baths so you can both get ready at the same time, an attached office overlooking the inviting pool. The heart of the residence is the chefs kitchen, with a walk-in pantry, an abundance of cabinets, double ovens, sub zero fridge and a beautiful snack bar overlooking the family room. Then you go into your over sized laundry room. You will find another bedroom and full bathroom on that side of the home. Upstairs you will find the rest of the 4 large bedrooms, a large playroom/ media room and 2 additional bathrooms. Once you step outside you will find your personal oasis- a stunning pool. This outdoor haven is perfect for both relaxing and entertainment. Embrace the luxury of space sprawling out on 1.09 acres. Roof was replaced in 2020. This home is in a convenient location just 9.5 miles to the World Equestrian Center, close to schools, shopping and medical care. Come experience the perfect blend of privacy, sophistication, and the accessibility in this meticulously crafted residence. Call today.
Listing Snapshot
- Price
- $835,000
- Days On Site
- N/A
- Bedrooms
- 6
- Inside Area (SqFt)
- 5,534 sqft
- Total Baths
- 5
- Full Baths
- 5
- Partial Baths
- 0
- Lot Size
- 1.09 Acres
- Year Built
- 1987
- MLS® Number
- OM667518
- Status
- Sold
- Property Tax
- $6,889 (2022)
- HOA/Condo/Coop Fees
- $700 Semi-Annually
- Sq Ft Source
- Public Records
Property Details
General Features
17 items
- Acres
- 1.09
- Attached Garage
- Yes
- Direction Faces
- Northeast
- Foundation
- Slab
- Garage
- Yes
- Garage Spaces
- 3
- Levels
- Two
- Number Of Stories
- 2
- Parking
- Garage Door Opener, Garage Faces Side, Oversized, Attached
- Pets
- Cats OK, Dogs OK
- Property Sub Type
- Single Family Residence
- Sewer
- Septic Tank
- SqFt Total
- 7,332
- Style
- Traditional
- Utilities
- Cable Available, Electricity Connected, Phone Available, Sewer Connected, Water Connected
- Water Source
- Public
- Zoning
- A1
Interior Features
22 items
- Appliances
- Cooktop, Dishwasher, Electric Water Heater, Microwave, Range Hood, Refrigerator
- Cooling
- Central Air
- Fireplace
- Yes
- Fireplace Features
- Gas, Living Room, Other
- Flooring
- Carpet, Ceramic Tile, Wood
- Furnished
- Unfurnished
- Heating
- Electric, Heat Pump
- Interior
- Eat-in Kitchen, High Ceilings, Other, Stone Counters, Walk-In Closet(s)
- Laundry Features
- Inside, Laundry Room
- Window Features
- Window Coverings, Window Treatments
Rooms
| Room | Dimensions | Level | Features |
|---|---|---|---|
| Additional Bedroom | 15.11x14 | Second | |
| Bedroom 2 | 23.11x11.1 | Second | |
| Bedroom 3 | 15.11x13.9 | Second | |
| Bedroom 4 | 15.11x13.11 | Second | |
| Bedroom 5 | 16x13.1 | Second | |
| Dining Room | 15.9x24.3 | First | |
| Great Room | 26.1x17.6 | First | |
| Kitchen | 17.6x14 | First | Stone Counters |
| Laundry | 11.2x11.7 | First | |
| Living Room | 15.9x24.3 | First | |
| Master Bedroom | 23.11x17.7 | First | Ceiling Fan(s) |
| Media Room | 16x10.5 | First |
Exterior Features
10 items
- Construction Details
- Brick, Vinyl Siding
- Exterior
- Courtyard
- Lot Features
- Cleared, Paved
- Patio And Porch
- Front Porch, Rear Porch, Screened
- Pool Features
- Gunite, In Ground, Screen Enclosure, Private
- Private Pool
- Yes
- Roof
- Shingle
- View
- Garden, Park/Greenbelt, Trees/Woods
- Waterview
- Garden, Park/Greenbelt, Trees/Woods
- Windows/Doors
- Window Coverings, Window Treatments
Community Features
6 items
- Association Fee
- $700.0
- Association Fee Frequency
- Semi-Annually
- MLS Area
- 34471 - Ocala
- Township
- 15
- Financing Terms Available
- Cash, Conventional, FHA, VA Loan
- Roads
- Paved
Location
4460 SW 20th Avenue, Ocala, FL 34471 · 34471 - Ocala


Neighborhood & Commute
ZIP Code 34471
- Median household income
- $73,635
- Income per person
- $38,415
- Households
- 11,957
- Average household size
- 2.33
- Median age
- 43.9
Source: Walk Score.
Disclosure: Community information and market data powered by Constellation Data Labs. Information is deemed reliable but not guaranteed.
Schools
- Elementary School
- Shady Hill Elementary School
Price & Status History
- Listing updated with changes from the MLS®
- Status changed to Closed
- Price changed to $895,000
Friends & Family
Similar Homes
For sale in Ocala, single family residence, within 20% of this price.
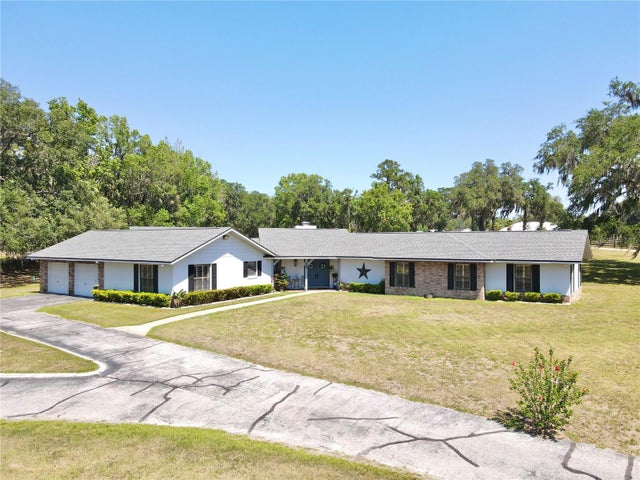 $800,000Single Family Residence SoldSold5Beds4Total Baths4,419Sqft1711 SW 63RD ST ROADOCALA, FL 34476AC WEST OF MAGNOLIA/NO OF 80TH Subdivision
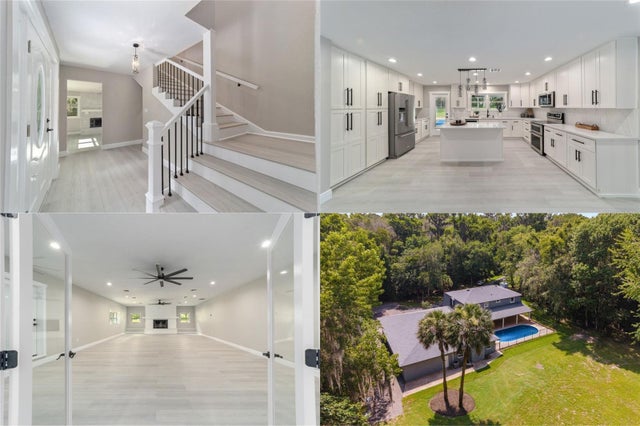 $895,000Single Family Residence SoldSold4Beds3Total Baths4,802Sqft7600 S MAGNOLIA AVENUEOCALA, FL 34476PYLES Subdivision
 $900,000Single Family Residence SoldSold6Beds4Total Baths4,959Sqft7451 SE 24TH TERRACEOCALA, FL 34480LEGENDARY TRAILS Subdivision
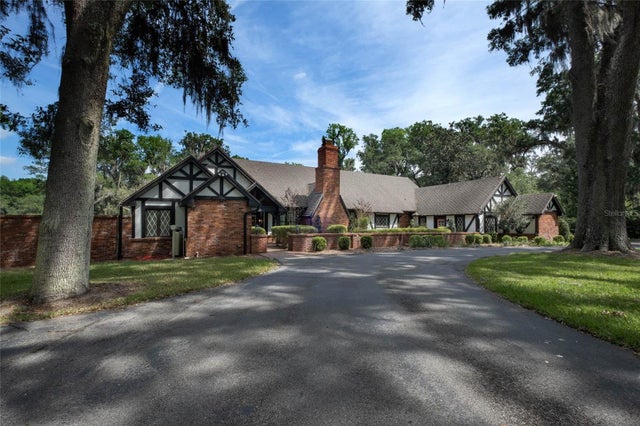 $900,000Single Family Residence SoldSold4Beds3Total Baths3,182Sqft8377 NW 43RD LANEOCALA, FL 34482BRYAN WOODS Subdivision