

SoldSingle Family ResidenceSold
103 W Chase Street
Hernando, FL 34442
$738,000
- 4Beds
- 3Baths3 full
- 3,224Sq Ft
- $229Per Sq Ft
- 1Acre
- 1993Built
- Subdivision
- Hampton Hills
- County
- Citrus
- MLS®
- OM665269
Overview
Exquisite brick home surrounded by stately trees and mature landscaping located on an acre parcel in Hampton Hills. This home has wonderful curb appeal from the circular drive to the double doors leading you into the home's entryway. Featuring a split floor plan, the master bedroom includes a built-in fireplace, seating area, along with sliding glass doors that lead out to the brick patio. The master closet has floor to ceiling shelving, keeping your personal items well organized. Soak your cares away in the jetted tub in the master bath or enjoy the walk-in tiled shower with bench seating and double custom vanities. Four additional bedrooms are located on the opposite side of the house along with two full baths. The kitchen is equipped with high-end, stainless-steel appliances, pantry closet with pull out shelving, granite countertops and a beautifully crafted wood bar top. Off the kitchen is a dining area with built in buffet, granite countertop and sliders. The spacious living room is built for entertaining your friends and family. Boasting hardwood floors, sliders out to the patio, a projector, remote controlled screen, surround sound and a built-in wet bar makes for some great movie nights! Don't miss the home office with built in custom cabinetry and granite tops where natural light pours in from the bay window. The laundry room is equipped with a window and plenty of storage. On your way to the 3-car garage, pass thru the mud room with even more storage solutions and a door that leads out to your very own half basketball court! Finally, the heated pool with a built-in spa, slide and sun deck are all within the screened lanai provides additional hours of relaxation. Some updates include new AC 2022, roof 2021.
Listing Snapshot
- Price
- $738,000
- Days On Site
- N/A
- Bedrooms
- 4
- Inside Area (SqFt)
- 3,224 sqft
- Total Baths
- 3
- Full Baths
- 3
- Partial Baths
- 0
- Lot Size
- 1 Acres
- Year Built
- 1993
- MLS® Number
- OM665269
- Status
- Sold
- Property Tax
- $3,114 (2022)
- HOA/Condo/Coop Fees
- $185.58 monthly
- Sq Ft Source
- Public Records
Property Details
General Features
17 items
- Acres
- 1
- Attached Garage
- Yes
- Direction Faces
- South
- Foundation
- Slab
- Garage
- Yes
- Garage Spaces
- 3
- Green Energy Efficient
- Thermostat
- Levels
- One
- Parking
- Attached
- Pets
- Cats OK, Dogs OK
- Property Sub Type
- Single Family Residence
- Security
- Security System
- Sewer
- Public Sewer
- SqFt Total
- 4,329
- Utilities
- Natural Gas Available, Cable Available, Electricity Connected, Natural Gas Connected, Water Connected
- Water Source
- Public
- Zoning
- MDR
Interior Features
11 items
- Appliances
- Cooktop, Dishwasher, Disposal, Dryer, Microwave, Refrigerator, Washer
- Cooling
- Central Air
- Fireplace
- Yes
- Flooring
- Ceramic Tile, Hardwood
- Heating
- Central
- Interior
- Built-in Features, Crown Molding, Eat-in Kitchen, High Ceilings, Open Floorplan, Stone Counters, Vaulted Ceiling(s), Walk-In Closet(s), Wet Bar
- Spa
- Yes
- Window Features
- Skylight(s)
Rooms
| Room | Dimensions | Level | Features |
|---|---|---|---|
| Kitchen | 12x10 | First | Breakfast Bar |
| Living Room | 30x20 | First | Wet Bar |
| Master Bedroom | 38x12 | First |
Exterior Features
11 items
- Construction Details
- Brick
- Exterior
- Garden, Rain Gutters
- Patio And Porch
- Enclosed
- Pool Features
- Gunite, In Ground, Salt Water, Screen Enclosure, Private
- Private Pool
- Yes
- Roof
- Shingle
- Spa
- Yes
- Spa Features
- Heated, In Ground
- View
- Garden, Pool
- Waterview
- Garden, Pool
- Windows/Doors
- Skylight(s)
Community Features
9 items
- Association Amenities
- Basketball Court, Clubhouse, Fitness Center, Gated, Golf Course, Pool, Recreation Facilities, Spa/Hot Tub, Tennis Court(s)
- Association Fee
- $75.0
- Association Fee Frequency
- Annually
- Additional Association Fee
- $538.0
- Additional Association Fee Frequency
- Quarterly
- MLS Area
- 34442 - Hernando
- Township
- 18
- Financing Terms Available
- Cash, Conventional
- Roads
- Paved
Location
103 W Chase Street, Hernando, FL 34442 · 34442 - Hernando


Neighborhood & Commute
ZIP Code 34442
- Median household income
- $61,879
- Income per person
- $38,639
- Households
- 8,706
- Average household size
- 2.05
- Median age
- 62.0
Source: Walk Score.
Disclosure: Community information and market data powered by Constellation Data Labs. Information is deemed reliable but not guaranteed.
Schools
- Elementary School
- Forest Ridge Elementary School
- Middle School
- Lecanto Middle School
- High School
- Lecanto High School
Price & Status History
- Listing updated with changes from the MLS®
- Status changed to Closed
- Price changed to $749,900
Friends & Family
Similar Homes
For sale in Hernando, single family residence, within 20% of this price.
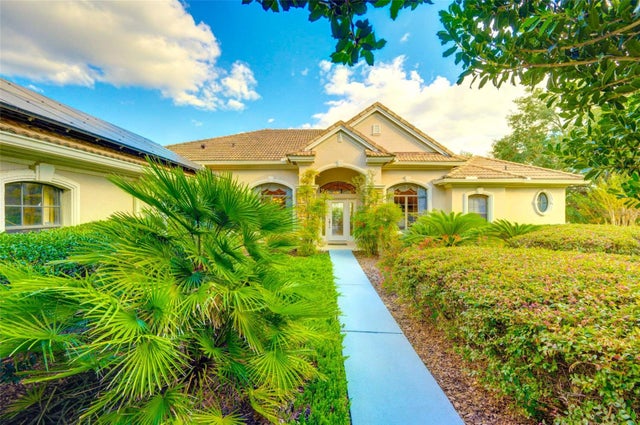 $775,000Single Family Residence SoldSold4Beds4Total Baths3,356Sqft76 W GLEN ARBOR LANEHERNANDO, FL 34442WATERFORD PLACE Subdivision
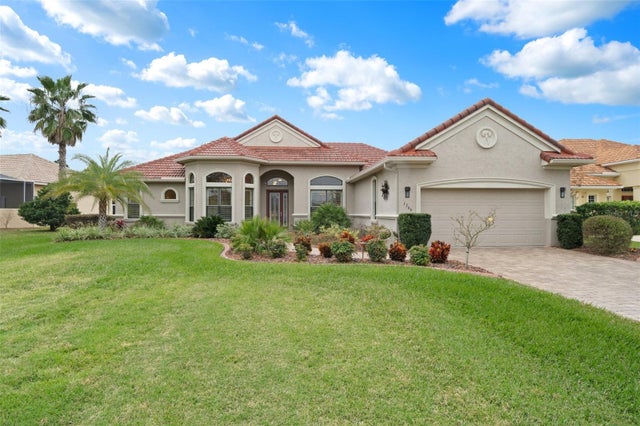 $793,500Single Family Residence SoldSold3Beds2Total Baths2,512Sqft1766 W FOXGLEN COURTHERNANDO, FL 34442BELLAMY RDG Subdivision
 $799,000Single Family Residence SoldSold3Beds4Total Baths2,793Sqft1283 N Rockwood POINTHernando, FL 34442
 $800,000Single Family Residence SoldSold3Beds3Total Baths2,763Sqft1399 N WHISPERWOOD DRIVEHERNANDO, FL 34442TERRA VISTA Subdivision