

For SaleSingle Family ResidenceActive
1860 Horsetail Drive
St Cloud, FL 34771
$481,990
0 Days On Site
- 4Beds
- 3Baths3 full
- 2,105Sq Ft
- $229Per Sq Ft
- 0.2Acres
- 2027Built
- Subdivision
- Brack Ranch Ph 2
- County
- Osceola
- MLS®
- O6457277
Overview
Under Construction. Located on a corner homesite in Brack Ranch, this Miles home offers more than 2,105 square feet, 4 bedrooms, 3 full bathrooms, and a side-entry garage. The open layout connects the kitchen, dining area, and family room, with 9-foot-4-inch ceilings and tile flooring throughout the main living areas. The kitchen features 42-inch white cabinets, white quartz countertops, a large island, and a spacious pantry. The primary suite includes a private bath and a generous walk-in closet, and all three bathrooms feature white cabinetry and quartz countertops. A covered lanai extends the living space outdoors. Brack Ranch in St. Cloud offers a resort-style pool, walking and equestrian trails, and a playground, along with low HOA fees and no CDD fees. Enjoy easy access to SR 417 and Florida’s Turnpike, with Lake Nona shopping and dining about 15 minutes away. *Exterior image is an artist’s rendering for illustrative purposes. Landscaping is included with the home; however, actual plant colors, sizes, varieties, and placement may vary slightly from those depicted.
Listing Snapshot
- Price
- $481,990
- Days On Site
- 0 Days
- Bedrooms
- 4
- Inside Area (SqFt)
- 2,105 sqft
- Total Baths
- 3
- Full Baths
- 3
- Partial Baths
- 0
- Lot Size
- 0.2 Acres
- Year Built
- 2027
- MLS® Number
- O6457277
- Status
- Active
- Property Tax
- $190.24 (2025)
- HOA/Condo/Coop Fees
- $93 monthly
- Sq Ft Source
- Builder
Property Details
General Features
17 items
- Acres
- 0.2
- Attached Garage
- Yes
- Direction Faces
- East
- Foundation
- Slab
- Garage
- Yes
- Levels
- One
- Parking
- Driveway, Garage Faces Side, Attached
- Pets
- Yes
- Property Condition
- Under Construction, New Construction
- Property Sub Type
- Single Family Residence
- Security
- Smoke Detector(s)
- Sewer
- Public Sewer
- SqFt Total
- 2,719
- Style
- Contemporary
- Utilities
- Cable Available, Electricity Connected, Sewer Connected, Underground Utilities, Water Connected
- Water Source
- Public
- Zoning
- RES
Interior Features
16 items
- Appliances
- Dishwasher, Disposal, Electric Water Heater, Exhaust Fan, Microwave, Range
- Cooling
- Central Air
- Flooring
- Carpet, Ceramic Tile
- Furnished
- Unfurnished
- Heating
- Central, Electric
- Interior
- Eat-in Kitchen, Open Floorplan, Stone Counters, Walk-In Closet(s)
- Laundry Features
- Inside, Laundry Room
- Window Features
- Double Pane Windows, Insulated Windows
Rooms
| Room | Dimensions | Level | Features |
|---|---|---|---|
| Balcony/Porch/Lanai | 10x13 | First | |
| Bedroom 2 | 10x11 | First | |
| Bedroom 3 | 10x10 | First | |
| Bedroom 4 | 10x11 | First | |
| Dinette | 11x12 | First | |
| Great Room | 23x15 | First | |
| Kitchen | 12x12 | First | Pantry |
| Master Bedroom | 16x14 | First |
Exterior Features
5 items
- Construction Details
- Block, Stucco
- Lot Features
- Corner Lot, Level, Paved
- Patio And Porch
- Covered, Rear Porch
- Roof
- Shingle
- Windows/Doors
- Double Pane Windows, Insulated Windows
Community Features
8 items
- Association Amenities
- Playground, Pool
- Association Fee
- $93.0
- Association Fee Frequency
- Monthly
- Community Features
- Playground, Pool, Sidewalks, Street Lights
- MLS Area
- 34771 - St Cloud (Magnolia Square)
- Township
- 25
- Financing Terms Available
- Cash, Conventional, FHA, VA Loan
- Roads
- Paved
Location
1860 Horsetail Drive, St Cloud, FL 34771 · 34771 - St Cloud (Magnolia Square)


Neighborhood & Commute
ZIP Code 34771
- Median household income
- $90,054
- Income per person
- $38,286
- Households
- 11,023
- Average household size
- 2.85
- Median age
- 37.3
Source: Walk Score.
Disclosure: Community information and market data powered by Constellation Data Labs. Information is deemed reliable but not guaranteed.
Schools
- Elementary School
- Narcoossee Elementary
- Middle School
- Narcoossee Middle
- High School
- Tohopekaliga High School
Price & Status History
- Listing updated with changes from the MLS®
- Status changed to Active
- Listing first seen on site
Friends & Family
Similar Homes
For sale in St Cloud, single family residence, within 20% of this price.
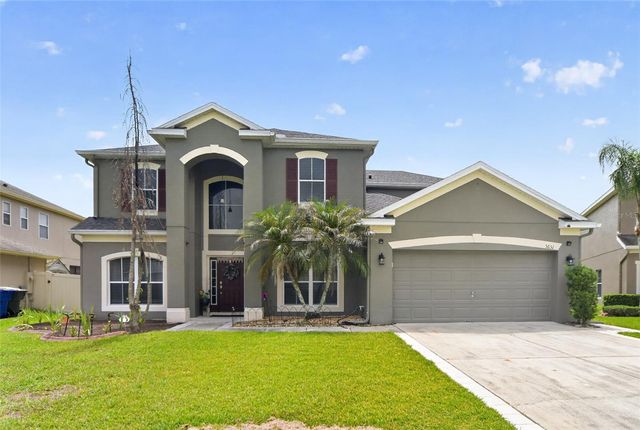 $555,000Single Family Residence For SaleActive5Beds4Total Baths3,486Sqft3651 DAYDREAM PLACEST CLOUD, FL 34772ESPRIT PH 1 Subdivision
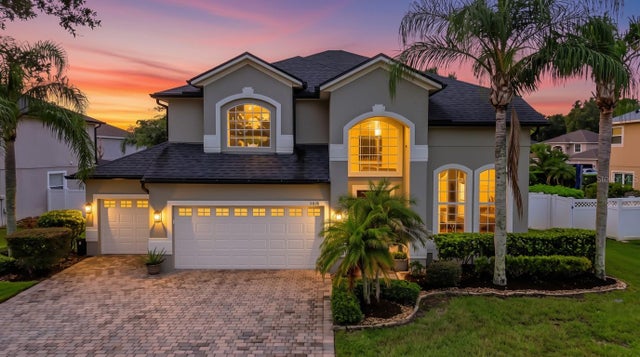 $555,000Single Family Residence For SaleActive4Beds3Total Baths2,759Sqft5028 COVEVIEW DRIVEST CLOUD, FL 34771LAKE POINTE Subdivision
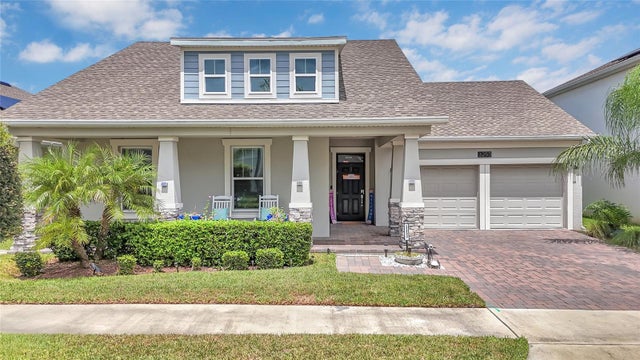 $555,000Single Family Residence For SaleActive4Beds3Total Baths2,414Sqft3253 WAUSEON DRIVEST CLOUD, FL 34772HANOVER LAKES PH 2 Subdivision
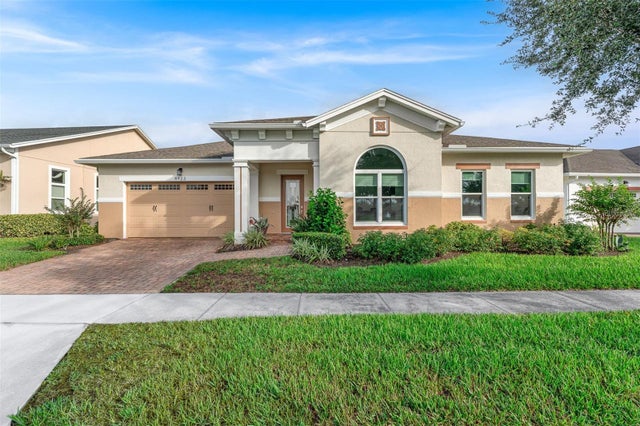 $559,000Single Family Residence For SaleActive3Beds3Total Baths2,448Sqft4923 DRAWDY COURTST CLOUD, FL 34772TWIN LAKES PH 1 Subdivision