

For SaleSingle Family ResidenceActive
3916 Finch St
Orlando, FL 32803
$759,900
0 Days On Site
- 3Beds
- 2Baths2 full
- 1,598Sq Ft
- $476Per Sq Ft
- 0.22Acres
- 1954Built
- Subdivision
- Audubon Park Flamingo
- County
- Orange
- MLS®
- O6456792
Overview
Welcome to 3916 Finch Street, located in the award-winning Audubon Park Garden District! Mid-Century Modern charm meets modern convenience in this beautifully maintained home in one of Orlando's most desirable neighborhoods. Blending timeless 1950s character with thoughtful updates and Smart Home features, this property offers a unique combination of style, functionality, and Florida living. The spacious gourmet kitchen features an abundance of cabinetry, granite countertops, stainless steel appliances, and plenty of room for entertaining. A wall of windows spanning the kitchen and dining area fills the space with natural light and provides beautiful views of the tropical backyard and saltwater pool. Designed for both relaxation and entertaining, the backyard offers lush landscaping, two storage sheds, including one equipped with electricity that is ideal for a workshop, and a spacious enclosed lanai featuring vinyl windows and a gas fireplace for year-round enjoyment. Inside, the home features beautiful porcelain tile flooring and vintage bathroom flooring that preserves the home's original Mid-Century character. The distinctive primary suite provides direct access to a private spa room. Major improvements and features include a BRAND NEW 2026 HVAC SYSTEM, NEWER ROOF (2022), SMART HOME SECURITY SYSTEM, TESLA CHARGER, OWNED SOLAR PANELS for added energy efficiency, and TWO fireplaces. Best of all, NO HOA! Situated in the heart of Audubon Park, this home offers convenient access to some of Orlando's favorite local restaurants, coffee shops, boutiques, bakeries, and neighborhood businesses. Enjoy being just minutes from the popular East End Market, featuring local eateries, artisan vendors, and specialty shops, along with convenient access to Baldwin Park, Winter Park, and the beautiful Harry P. Leu Gardens, offering 50 acres of botanical gardens and scenic walking paths. Zoned for the highly rated Audubon Park K-8 School, this home offers an exceptional location in one of Orlando's most desirable neighborhoods. With Downtown Orlando just 10 minutes away, you'll enjoy the perfect balance of an established neighborhood atmosphere and convenient access to everything Central Florida has to offer. Don't miss this opportunity to own a distinctive Mid-Century Modern home in the heart of Audubon Park!
Listing Snapshot
- Price
- $759,900
- Days On Site
- 0 Days
- Bedrooms
- 3
- Inside Area (SqFt)
- 1,598 sqft
- Total Baths
- 2
- Full Baths
- 2
- Partial Baths
- 0
- Lot Size
- 0.22 Acres
- Year Built
- 1954
- MLS® Number
- O6456792
- Status
- Active
- Property Tax
- $7,527.86 (2026)
- HOA/Condo/Coop Fees
- N/A
- Sq Ft Source
- Public Records
Property Details
General Features
13 items
- Acres
- 0.22
- Carport
- 2
- Direction Faces
- North
- Energy Features
- Solar
- Foundation
- Slab
- Levels
- One
- Parking
- Covered, Driveway
- Pets
- Yes
- Property Sub Type
- Single Family Residence
- Sewer
- Public Sewer
- SqFt Total
- 2,444
- Water Source
- Public
- Zoning
- R-1A
Interior Features
19 items
- Appliances
- Cooktop, Dishwasher, Dryer, Other, Refrigerator, Washer
- Cooling
- Central Air
- Fireplace
- Yes
- Fireplace Features
- Wood Burning
- Flooring
- Tile
- Furnished
- Unfurnished
- Heating
- Central
- Interior
- Beamed Ceilings, Eat-in Kitchen, Stone Counters, Walk-In Closet(s)
- Laundry Features
- Inside, Laundry Room
Rooms
| Room | Dimensions | Level | Features |
|---|---|---|---|
| Bathroom 2 | 7x6 | First | Description - Room8 |
| Bedroom 2 | 11x12 | First | Description - Room2 |
| Bedroom 3 | 9x12 | First | Description - Room3 |
| Dining Room | 16x11 | First | Ceiling Fan(s), Description - Room5 |
| Florida Room | 12x11 | First | Description - Room10 |
| Kitchen | 9x11 | First | Breakfast Bar, Granite Counters, Description - Room4 |
| Laundry | 12x14 | First | Description - Room9 |
| Living Room | 12x12 | First | Ceiling Fan(s), Description - Room6 |
| Master Bathroom | 7x7 | First | Description - Room7 |
| Master Bedroom | 12x11 | First | Ceiling Fan(s), Description - Room1 |
Exterior Features
11 items
- Construction Details
- Block
- Exterior
- Private Yard, Rain Gutters, Storage
- Fencing
- Wood
- Lot Features
- Landscaped, Paved
- Patio And Porch
- Covered, Enclosed, Front Porch, Patio, Porch, Screened
- Pool Features
- In Ground, Salt Water, Private
- Private Pool
- Yes
- Roof
- Shingle
- View
- Pool, Trees/Woods
- Waterview
- Pool, Trees/Woods
- Windows/Doors
- Sliding Doors
Community Features
4 items
- MLS Area
- 32803 - Orlando/Colonial Town
- Township
- 22
- Financing Terms Available
- Cash, Conventional, FHA, VA Loan
- Roads
- Asphalt
Location
3916 Finch St, Orlando, FL 32803 · 32803 - Orlando/Colonial Town


Neighborhood & Commute
ZIP Code 32803
- Median household income
- $89,629
- Income per person
- $60,563
- Households
- 12,393
- Average household size
- 1.87
- Median age
- 37.0
Source: Walk Score.
Disclosure: Community information and market data powered by Constellation Data Labs. Information is deemed reliable but not guaranteed.
Schools
- Middle School
- Audubon Park K-8
- High School
- Winter Park High
Price & Status History
- Listing updated with changes from the MLS®
- Status changed to Active
- Listing first seen on site
Friends & Family
Similar Homes
For sale in Orlando, single family residence, within 20% of this price.
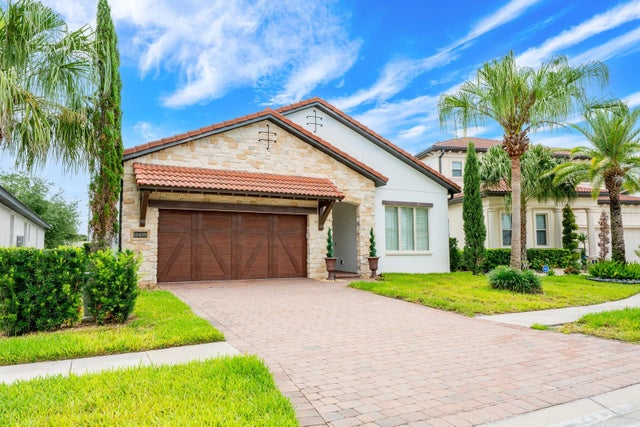 $899,000Single Family Residence For SaleActive4Beds3Total Baths2,298Sqft10409 ANGEL OAK COURTORLANDO, FL 32836ROYAL CYPRESS PRESERVE-PH 3 Subdivision
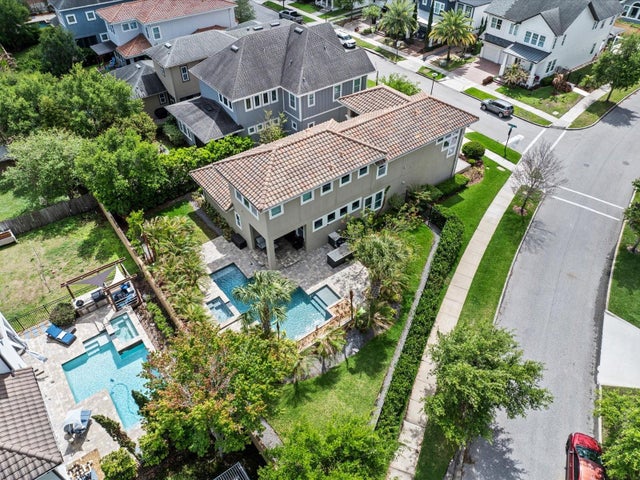 $899,000Single Family Residence For SaleActive3Beds3Total Baths2,472Sqft8153 BELLOW STREETORLANDO, FL 32827LAUREATE PARK PH 1B 1ST AMNDMNT Subdivision
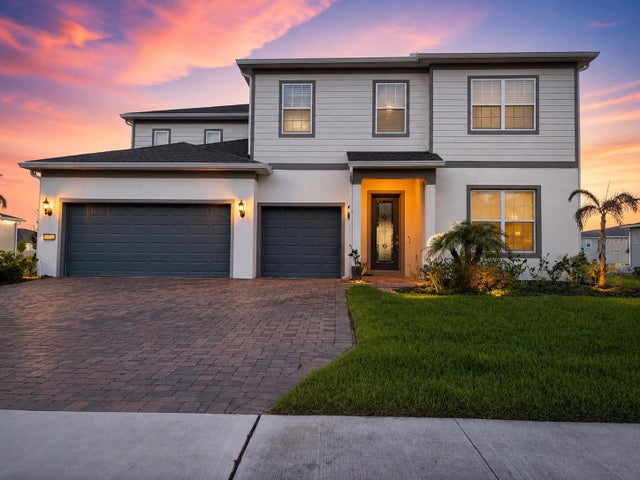 $899,000Single Family Residence For SaleActive5Beds4Total Baths3,820Sqft4330 SUNSET PRESERVE BLVDORLANDO, FL 32820SUNSET PRESERVE Subdivision
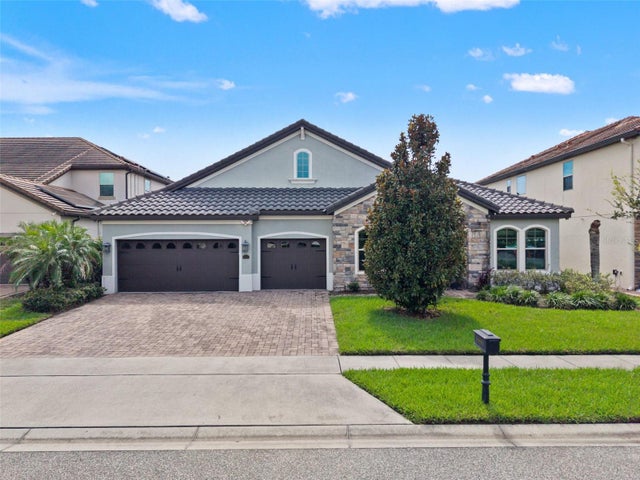 $899,000Single Family Residence For SaleActive4Beds3Total Baths2,748Sqft8468 MOREHOUSE DRIVEORLANDO, FL 32836PARKSIDE PH 2 Subdivision