

For SaleSingle Family ResidenceActive
3280 Majestic Oak Drive
St Cloud, FL 34771
$579,000
0 Days On Site
- 3Beds
- 2Baths2 full
- 1,740Sq Ft
- $333Per Sq Ft
- 0.5Acres
- 1995Built
- Subdivision
- Majestic Oaks
- County
- Osceola
- MLS®
- O6456357
Overview
CANAL-FRONT LIVING | PRIVATE DOCK & BOAT LIFT | 1/2-ACRE LOT | EXCEPTIONAL PRIVACY
Experience the best of Florida waterfront living in this extensively updated, meticulously maintained 3-bedroom, 2-bath home in the Majestic Oaks community. Situated on a beautiful half-acre canal-front lot, this exceptional property features stunning water views, privacy, and direct access to the Chain of Three Lakes.
The private waterfront retreat features a spacious covered dock with walkways on both sides of the boat, along with a boat lift accommodating a vessel up to approximately 21 feet. Enjoy boating, relaxing by the water, or dining at a waterfront restaurant while taking in the peaceful surroundings and annual Fourth of July fireworks overhead.
Inside, the home showcases extensive updates throughout, including beautiful porcelain tile and travertine finishes in the bathrooms, luxury vinyl plank flooring in all bedrooms, updated interior trim and doors, and fresh interior and exterior paint. The beautifully updated kitchen features refreshed cabinetry, quartz countertops, a tiled backsplash, updated faucet, stainless steel sink, stainless steel appliances, and a new refrigerator.
The thoughtfully designed split-bedroom floor plan provides privacy and flexibility, with the spacious owner's suite featuring access to the covered lanai. Two additional bedrooms on the opposite side of the home work well for guests, a home office, or hobbies. Spacious closets, an upgraded laundry area, and a screened-in porch add to the home's comfort and functionality. Enjoy beautiful water views from virtually every room.
Energy efficiency and major improvements provide added peace of mind, including a recent roof, recent water heater, and high-efficiency A/C system. Current electric bills typically range from approximately month.
Outside, the expansive yard provides plenty of room to enjoy the waterfront setting. An oversized driveway provides parking for up to six vehicles, with additional space for an RV.
One of the community's most special features is its peaceful atmosphere and beautiful, tree-lined streets, where residents enjoy daily walks beneath majestic, century-old live oak canopies. Conveniently located just minutes from Lake Nona and Medical City, including its renowned medical facilities of 4 local hospitals (within 4 miles away).
With only two owners, this home has been lovingly cared for and is truly move-in ready. With an exceptional combination of waterfront recreation, extensive updates, privacy, and convenience, this is a rare opportunity to enjoy the Florida lifestyle at its finest in one of the most unique canal front homes in Florida.
Listing Snapshot
- Price
- $579,000
- Days On Site
- 0 Days
- Bedrooms
- 3
- Inside Area (SqFt)
- 1,740 sqft
- Total Baths
- 2
- Full Baths
- 2
- Partial Baths
- 0
- Lot Size
- 0.5 Acres
- Year Built
- 1995
- MLS® Number
- O6456357
- Status
- Active
- Property Tax
- $3,362 (2026)
- HOA/Condo/Coop Fees
- $83 monthly
- Sq Ft Source
- Owner
Property Details
General Features
11 items
- Acres
- 0.5
- Direction Faces
- North
- Foundation
- Slab
- Levels
- One
- Pets
- No
- Property Sub Type
- Single Family Residence
- Sewer
- Septic Tank
- SqFt Total
- 1,740
- Utilities
- Cable Available, Cable Connected, Electricity Available, Electricity Connected, Phone Available, Underground Utilities, Water Available, Water Connected
- Water Source
- Public
- Zoning
- OPUD
Interior Features
16 items
- Appliances
- Cooktop, Dishwasher, Disposal, Dryer, Electric Water Heater, Exhaust Fan, Freezer, Ice Maker, Microwave, Refrigerator, Washer
- Cooling
- Central Air
- Fireplace
- Yes
- Fireplace Features
- Living Room
- Flooring
- Ceramic Tile, Laminate, Tile
- Furnished
- Unfurnished
- Heating
- Central, Heat Pump
- Interior
- Cathedral Ceiling(s), High Ceilings, Open Floorplan, Stone Counters, Vaulted Ceiling(s), Walk-In Closet(s)
- Laundry Features
- Electric Dryer Hookup, Inside, Laundry Room
Rooms
| Room | Dimensions | Level | Features |
|---|---|---|---|
| Bathroom 2 | First | ||
| Bedroom 2 | First | ||
| Bedroom 3 | First | ||
| Kitchen | First | ||
| Living Room | First | ||
| Master Bathroom | First | ||
| Master Bedroom | First |
Exterior Features
9 items
- Construction Details
- Block, Stucco
- Exterior
- Courtyard, Dog Run, Lighting, Rain Gutters, Dock
- Lot Features
- Waterfront
- Other Structures
- Boat House
- Roof
- Membrane, Shingle
- View
- Canal, Water
- Waterfront
- Yes
- Waterfront Features
- Canal Front, Lake Privileges
- Waterview
- Canal, Water
Community Features
6 items
- Association Fee
- $83.0
- Association Fee Frequency
- Monthly
- MLS Area
- 34771 - St Cloud (Magnolia Square)
- Township
- 25
- Financing Terms Available
- Cash, Conventional, FHA, VA Loan
- Roads
- Asphalt, Paved
Location
3280 Majestic Oak Drive, St Cloud, FL 34771 · 34771 - St Cloud (Magnolia Square)


Neighborhood & Commute
ZIP Code 34771
- Median household income
- $90,054
- Income per person
- $38,286
- Households
- 11,023
- Average household size
- 2.85
- Median age
- 37.3
Source: Walk Score.
Disclosure: Community information and market data powered by Constellation Data Labs. Information is deemed reliable but not guaranteed.
Schools
- Elementary School
- Narcoossee Elementary
- Middle School
- Narcoossee Middle
- High School
- Tohopekaliga High School
Price & Status History
- Listing updated with changes from the MLS®
- Status changed to Active
- Listing first seen on site
Friends & Family
Similar Homes
For sale in St Cloud, single family residence, within 20% of this price.
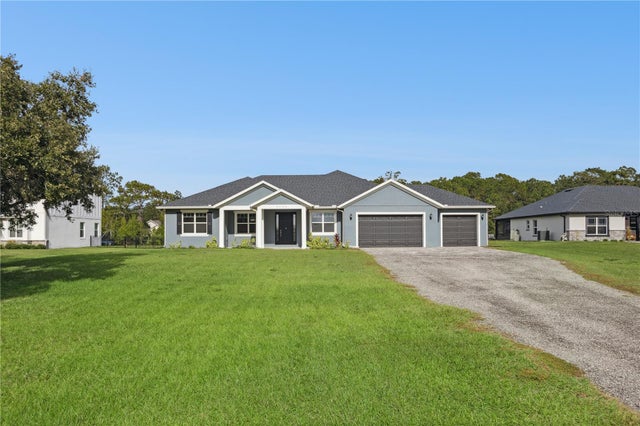 New Listing · 5 days on site$650,000Single Family Residence For SaleActive3Beds3Total Baths2,203Sqft7179 OLD MELBOURNE HIGHWAYST CLOUD, FL 34771COLLINS RESERVE Subdivision
 New Listing · 2 weeks on site$656,690Single Family Residence For SaleActive4Beds3Total Baths2,336Sqft2342 BRANCHED OAK ROADST CLOUD, FL 34771THE LANDING'S AT LIVE OAK Subdivision
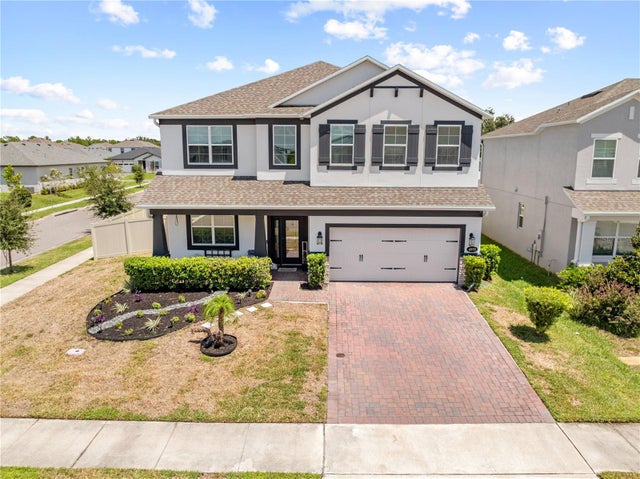 $657,000Single Family Residence For SaleActive5Beds5Total Baths3,756Sqft4979 RAIN SHADOW DRIVEST CLOUD, FL 34772EDEN AT CROSSPRAIRIE Subdivision
 $659,000Single Family Residence For SaleActive5Beds4Total Baths3,854Sqft5019 DOWN COURTST CLOUD, FL 34772HANOVER LAKES PH 5 Subdivision