

For SaleSingle Family ResidenceActive
8587 Oakstone Circle
Leesburg, FL 34748
$334,990
2 Days On Site
- 4Beds
- 2Baths2 full
- 1,876Sq Ft
- $179Per Sq Ft
- 0.13Acres
- 2027Built
- Subdivision
- Oakstone Farms
- County
- Lake
- MLS®
- O6455646
Overview
Pre-Construction. To be built. Fall in love with the Maple in Oakstone Farms - This home showcases attractive curb appeal, an inviting exterior, and a thoughtfully designed open-concept floor plan complemented by modern finishes. A distinctive stone exterior accent, paver driveway and entry, and welcoming front entrance establish the home's appeal from the moment you arrive. Inside, 8'8" ceilings extend throughout, creating an open feel from the bright foyer into the main living areas. The kitchen, dining area, and living room connect seamlessly, featuring quartz countertops and gas appliances that bring both style and functionality to the heart of the home. Just off the main living area, a versatile flex room provides additional space for an office, hobby room, or sitting area, with direct access to a screened aluminum patio for added outdoor living space.
The front of the home features two secondary bedrooms, one with a walk-in closet, and a full bathroom conveniently located between them. Toward the rear, the privately positioned owner's suite includes a spacious walk-in closet and an ensuite bath appointed with dual sinks, quartz countertops, and an oversized ceramic tile walk-in shower. An additional secondary bedroom at the back of the home provides another separate bedroom space. The walk-through laundry room connects the interior to the two-car garage and comes equipped with a washer and gas dryer.
Further features include ceramic tile flooring throughout the main living areas, carpeted bedrooms, low-emissivity windows, and a gas tankless water heater. Exterior enhancements include architectural shingles, professionally installed landscaping, irrigation, and gutters along the front and sides of the home. Smart home conveniences include a smart thermostat and keyless entry door lock, with all features backed by a full builder warranty for added peace of mind.
Located just 5.5 miles from downtown Leesburg, Oakstone Farms is situated in the heart of Lake County, surrounded by the scenic Harris Chain of Lakes. Spanning more than 50,000 acres across eight interconnected lakes, this renowned destination is known for boating, fishing, and sunset cruises. The charming towns of Mount Dora and Tavares add to the area with waterfront dining, boutique shopping, and year-round festivals. Within Oakstone Farms, community greenspaces, a dog park, and a tot lot complement the neighborhood setting, bringing together thoughtfully designed homes, outdoor recreation, and the distinctive charm of Central Florida. Schedule your private tour today. We can’t wait to welcome you home!
Listing Snapshot
- Price
- $334,990
- Days On Site
- 2 Days
- Bedrooms
- 4
- Inside Area (SqFt)
- 1,876 sqft
- Total Baths
- 2
- Full Baths
- 2
- Partial Baths
- 0
- Lot Size
- 0.13 Acres
- Year Built
- 2027
- MLS® Number
- O6455646
- Status
- Active
- Property Tax
- N/A
- HOA/Condo/Coop Fees
- $120 monthly
- Sq Ft Source
- Builder
Property Details
General Features
17 items
- Acres
- 0.13
- Attached Garage
- Yes
- Direction Faces
- Northwest
- Foundation
- Slab
- Garage
- Yes
- Garage Spaces
- 2
- Levels
- One
- Parking
- Driveway, Garage Door Opener, Attached
- Pets
- Yes
- Property Condition
- New Construction
- Property Sub Type
- Single Family Residence
- Security
- Smoke Detector(s)
- Sewer
- Public Sewer
- SqFt Total
- 2,358
- Style
- Florida
- Utilities
- Cable Available
- Water Source
- Public
Interior Features
15 items
- Appliances
- Dishwasher, Disposal, Dryer, Gas Water Heater, Microwave, Range, Tankless Water Heater, Washer
- Cooling
- Central Air
- Flooring
- Carpet, Ceramic Tile
- Furnished
- Unfurnished
- Interior
- Eat-in Kitchen, High Ceilings, Open Floorplan, Smart Home, Stone Counters, Walk-In Closet(s)
- Laundry Features
- Gas Dryer Hookup, Laundry Room, Washer Hookup
- Window Features
- Double Pane Windows
Rooms
| Room | Dimensions | Level | Features |
|---|---|---|---|
| Balcony/Porch/Lanai | 10x22 | First | |
| Bedroom 2 | 14x10 | First | |
| Bedroom 3 | 14x11 | First | |
| Bedroom 4 | 11x11 | First | |
| Den | 14x14 | First | |
| Great Room | 13x23 | First | |
| Kitchen | 11x17 | First | Breakfast Bar, Kitchen Island, Pantry, Stone Counters |
| Master Bedroom | 14x14 | First | Double Vanity, Stone Counters |
Exterior Features
6 items
- Construction Details
- Block, HardiPlank Type, Stone, Stucco
- Exterior
- Rain Gutters
- Lot Features
- Landscaped
- Patio And Porch
- Patio, Screened
- Roof
- Shingle
- Windows/Doors
- Double Pane Windows
Community Features
7 items
- Association Fee
- $120.0
- Association Fee Frequency
- Monthly
- Community Features
- Playground
- MLS Area
- 34748 - Leesburg
- Township
- 19
- Financing Terms Available
- Cash, Conventional, FHA, USDA Loan, VA Loan
- Roads
- Paved
Location
8587 Oakstone Circle, Leesburg, FL 34748 · 34748 - Leesburg


Neighborhood & Commute
ZIP Code 34748
- Median household income
- $54,694
- Income per person
- $33,973
- Households
- 19,808
- Average household size
- 2.10
- Median age
- 53.1
Source: Walk Score.
Disclosure: Community information and market data powered by Constellation Data Labs. Information is deemed reliable but not guaranteed.
Schools
- Elementary School
- Treadway Elem
- Middle School
- Oak Park Middle
- High School
- Leesburg High
Price & Status History
- Listing updated with changes from the MLS®
- Status changed to Active
- Listing first seen on site
Friends & Family
Similar Homes
For sale in Leesburg, single family residence, within 20% of this price.
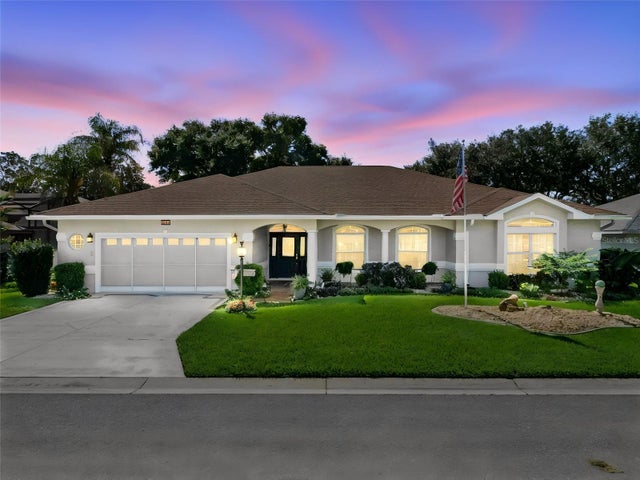 $384,999Single Family Residence For SaleActive3Beds3Total Baths2,286Sqft21824 TARTAN STREETLEESBURG, FL 34748ROYAL HIGHLANDS PH 01B Subdivision
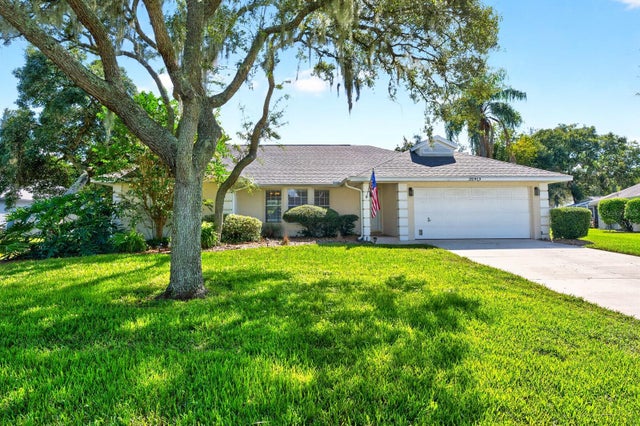 $385,000Single Family Residence For SaleActive3Beds2Total Baths2,081Sqft32919 INDIAN WOODS DRIVELEESBURG, FL 34788SILVER LAKE FOREST Subdivision
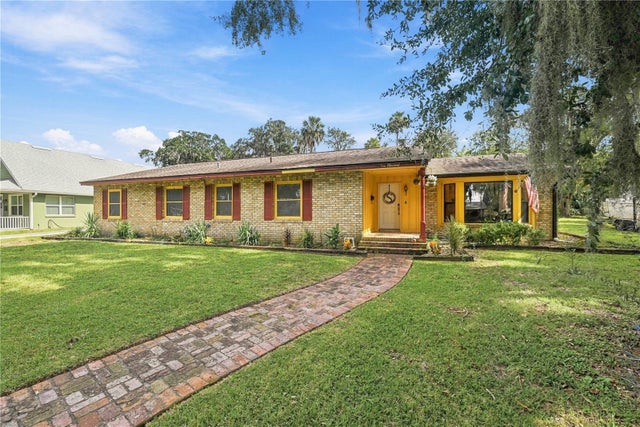 New Listing · 2 days on site$385,000Single Family Residence For SaleActive5Beds3Total Baths3,025Sqft1000 BOYLSTON STREETLEESBURG, FL 34748ACREAGE & UNREC Subdivision
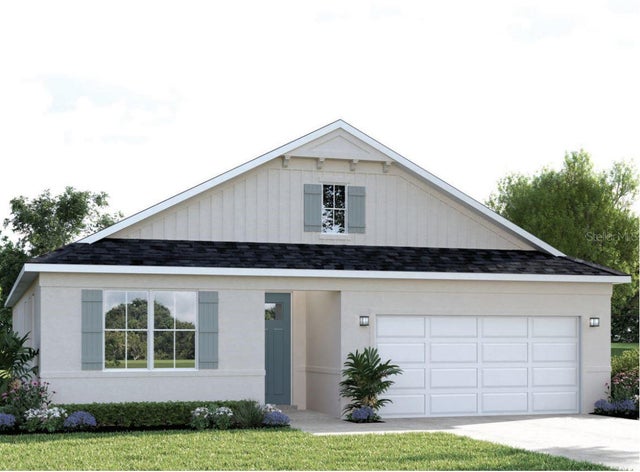 $385,170Single Family Residence For SaleActive3Beds3Total Baths2,081Sqft22181 PINE GROVE LOOPLEESBURG, FL 34748CEDAR LANDINGS Subdivision