

For SaleSingle Family ResidenceActive
32919 Indian Woods Drive
Leesburg, FL 34788
$385,000
67 Days On Site
- 3Beds
- 2Baths2 full
- 2,081Sq Ft
- $185Per Sq Ft
- 0.29Acres
- 1991Built
- Subdivision
- Silver Lake Forest
- County
- Lake
- MLS®
- O6440191
Overview
Virtually Staged. Enjoy the best of Florida living in the established Silver Lake Forest community of Leesburg, where this spacious single-story POOL HOME offers a bright, functional layout, inviting outdoor spaces and a large .29 ACRE LOT! Recent improvements include a NEW POOL PUMP (2024), NEWER ROOF (2023), and SEPTIC DRAIN FIELD (2023), along with an UPDATED A/C & WATER HEATER, plus LUXURY VINYL PLANK & TILE FLOORING throughout. Mature trees, attractive landscaping and a quiet CUL-DE-SAC STREET add to the curb appeal, while a fully FENCED BACKYARD provides plenty of privacy. Inside, high ceilings and abundant natural light enhance the comfortable floor plan, featuring formal living and dining rooms at the front of the home and an open kitchen complete with STAINLESS STEEL APPLIANCES overlooking the family room and casual dining area. The SPLIT BEDROOM LAYOUT offers a private PRIMARY SUITE on one side of the home, complete with a spacious en-suite bath and WALK-IN CLOSET. Two additional bedrooms on the other side of the home share a full guest bath with convenient exterior access to the pool. Step outside to an expansive COVERED LANAI overlooking the PRIVATE SCREENED POOL with a deep end, creating the perfect setting for entertaining, relaxing or enjoying Florida's beautiful weather year-round. Additional highlights include a large laundry room and A/C in the garage for added comfort and flexibility. Silver Lake Forest is a sought-after, established community with a LOW HOA, zoned for “A” RATED Treadway Elementary and conveniently located near US-441, shopping, dining, entertainment and The Villages. Outdoor enthusiasts will appreciate being just minutes from Silver Lake, LAKE HARRIS and the Harris Chain of Lakes. With 3 bedrooms, 2 bathrooms, a generous lot and a fantastic poolside setting, this home checks all the boxes. Assumable VA loan available for qualified buyers – ask for details. Welcome home to Silver Lake Forest and WELCOME HOME!
Listing Snapshot
- Price
- $385,000
- Days On Site
- 67 Days
- Bedrooms
- 3
- Inside Area (SqFt)
- 2,081 sqft
- Total Baths
- 2
- Full Baths
- 2
- Partial Baths
- 0
- Lot Size
- 0.29 Acres
- Year Built
- 1991
- MLS® Number
- O6440191
- Status
- Active
- Property Tax
- $5,207 (2025)
- HOA/Condo/Coop Fees
- $38.75 monthly
- Sq Ft Source
- Public Records
Property Details
General Features
15 items
- Acres
- 0.29
- Attached Garage
- Yes
- Direction Faces
- North
- Foundation
- Slab
- Garage
- Yes
- Garage Spaces
- 2
- Levels
- One
- Parking
- Driveway, Attached
- Pets
- Yes
- Property Sub Type
- Single Family Residence
- Sewer
- Septic Tank
- SqFt Total
- 2,867
- Utilities
- Cable Available, Electricity Connected, Water Connected
- Water Source
- Public
- Zoning
- R-6
Interior Features
18 items
- Appliances
- Dishwasher, Electric Water Heater, Microwave, Range, Refrigerator
- Cooling
- Central Air
- Flooring
- Tile
- Furnished
- Unfurnished
- Heating
- Central, Electric
- Interior
- Eat-in Kitchen, High Ceilings, Vaulted Ceiling(s), Walk-In Closet(s)
- Laundry Features
- Laundry Room
- Window Features
- Blinds
Rooms
| Room | Dimensions | Level | Features |
|---|---|---|---|
| Balcony/Porch/Lanai | 36x34 | Ceiling Fan(s) | |
| Bedroom 2 | 16x11 | Ceiling Fan(s) | |
| Bedroom 3 | 12x10 | Ceiling Fan(s) | |
| Dining Room | 11x9 | ||
| Family Room | 22x12 | Ceiling Fan(s) | |
| Kitchen | 10x9 | Breakfast Bar | |
| Laundry | 11x5 | ||
| Living Room | 15x15 | ||
| Master Bathroom | 14x14 | Double Vanity | |
| Master Bedroom | 16x14 | Ceiling Fan(s) |
Exterior Features
9 items
- Construction Details
- Block, Stucco
- Exterior
- Lighting, Private Yard, Rain Gutters
- Fencing
- Fenced, Vinyl, Wood
- Lot Features
- Cul-De-Sac, Landscaped, Paved
- Patio And Porch
- Covered, Front Porch, Rear Porch, Screened
- Pool Features
- In Ground, Screen Enclosure, Private
- Private Pool
- Yes
- Roof
- Shingle
- Windows/Doors
- Blinds
Community Features
6 items
- Association Fee
- $465.0
- Association Fee Frequency
- Annually
- MLS Area
- 34788 - Leesburg / Haines Creek
- Township
- 19
- Financing Terms Available
- Assumable, Cash, Conventional, FHA, VA Loan
- Roads
- Paved
Location
32919 Indian Woods Drive, Leesburg, FL 34788 · 34788 - Leesburg / Haines Creek


Neighborhood & Commute
ZIP Code 34788
- Median household income
- $54,864
- Income per person
- $33,247
- Households
- 12,480
- Average household size
- 2.15
- Median age
- 56.7
Source: Walk Score.
Disclosure: Community information and market data powered by Constellation Data Labs. Information is deemed reliable but not guaranteed.
Schools
- Elementary School
- Treadway Elem
- Middle School
- Oak Park Middle
- High School
- Leesburg High
Price & Status History
- Listing updated with changes from the MLS®
- Price changed to $385,000
- Status changed to Active
- Listing first seen on site
Friends & Family
Similar Homes
For sale in Leesburg, single family residence, within 20% of this price.
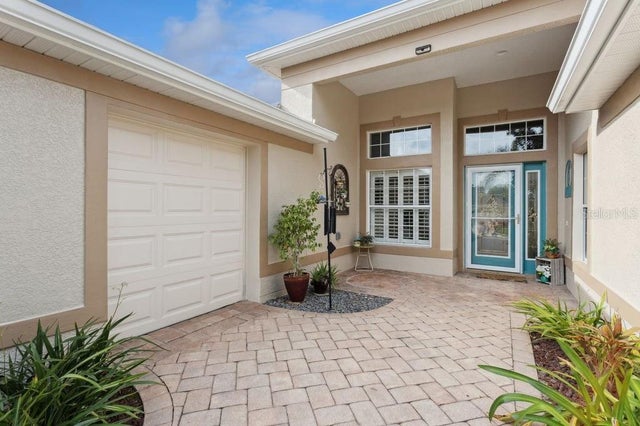 $417,500Single Family Residence For SaleActive3Beds3Total Baths2,755Sqft24215 BELLE MEDE DRIVELEESBURG, FL 34748PLANTATION AT LEESBURG BELLE TERRE VILLAGE L Subdivision
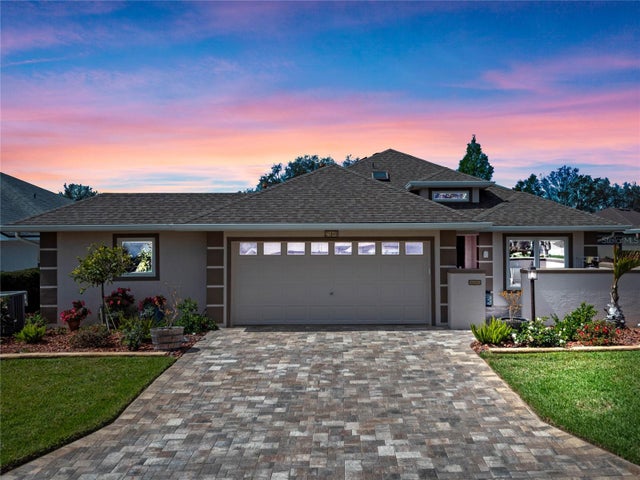 $424,900Single Family Residence For SaleActive3Beds2Total Baths2,074Sqft21849 TARTAN STREETLEESBURG, FL 34748ROYAL HIGHLANDS PH 01B Subdivision
 $426,900Single Family Residence For SaleActive4Beds3Total Baths2,605Sqft11548 MISSOURI STREETLEESBURG, FL 34788NA Subdivision
 New Listing · 3 days on site$427,108Single Family Residence For SaleActive5Beds3Total Baths2,800Sqft10156 TURNBERRY LANELEESBURG, FL 34788TROON CREEK PRESERVE Subdivision