

For SaleSingle Family ResidenceActive
21849 Tartan Street
Leesburg, FL 34748
$424,900
266 Days On Site
- 3Beds
- 2Baths2 full
- 2,074Sq Ft
- $205Per Sq Ft
- 0.15Acres
- 1999Built
- Subdivision
- Royal Highlands Ph 01b
- County
- Lake
- MLS®
- G5108275
Overview
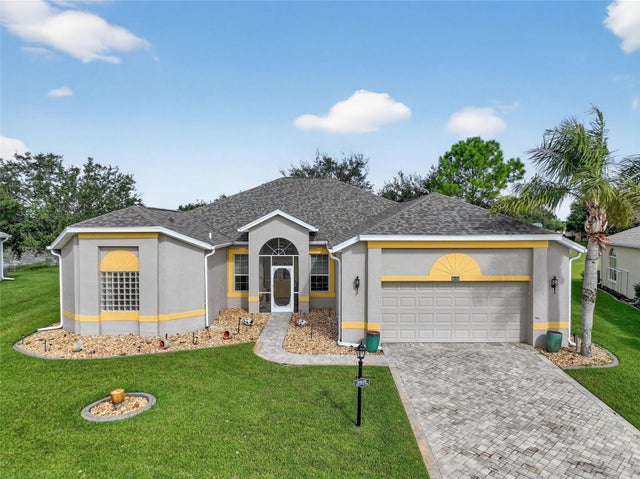
Virtually Staged. Welcome to your dream home in Royal Highlands! This stunning, updated pool home boasts serene waterfront views and a BRAND-NEW ROOF, offering worry-free living. Step inside this CBS-constructed, custom model to discover thoughtful upgrades at every turn—from the paver-accented drive and patios to lush, low-maintenance landscaping perfect for soaking up Florida's sunshine and wildlife from your private retreat. Inside, a chef-inspired kitchen awaits, complete with a massive island, granite sink, European fixtures, high-end cabinets, and modern appliances including a double oven and dedicated drink fridge. Entertain effortlessly, with panoramic water views from all main living spaces thanks to the 2022 Anderson windows package. The guest suite promises comfort, privacy, and a relaxing poolside ambiance. This home has been meticulously renovated, featuring redesigned bathrooms, optimized storage, and beautiful finishes throughout. The garage is a handyman’s haven with an oversized workshop and space for a golf cart. Enjoy energy efficiency with 2021 solar panels, an updated HVAC, and a 2025 electric water heater. Swim year-round in the 40' lap pool, upgraded in 2021, or fish right from your backyard! Additional highlights include a transferable termite bond, water softener, garbage disposal, included TVs, durable LVP flooring, and a neutral color palette inside and out. Royal Highlands, a gated 55+ golf community, offers amenities galore: fitness and event centers, on-campus restaurant, clubs, sports courts, a softball field, and easy access to the Florida Turnpike, I-75, major attractions, and shopping. Don't miss your chance—schedule a tour today and make this exceptional waterfront oasis yours!
Listing Snapshot
- Price
- $424,900
- Days On Site
- 266 Days
- Bedrooms
- 3
- Inside Area (SqFt)
- 2,074 sqft
- Total Baths
- 2
- Full Baths
- 2
- Partial Baths
- 0
- Lot Size
- 0.15 Acres
- Year Built
- 1999
- MLS® Number
- G5108275
- Status
- Active
- Property Tax
- $3,831.09 (2025)
- HOA/Condo/Coop Fees
- $229 monthly
- Sq Ft Source
- Public Records
Property Details
General Features
19 items
- Acres
- 0.15
- Attached Garage
- Yes
- Direction Faces
- East
- Energy Features
- Solar
- Foundation
- Slab
- Garage
- Yes
- Garage Spaces
- 2
- Levels
- One
- Number Of Stories
- 1
- Parking
- Driveway, Garage Door Opener, Golf Cart Garage, Workshop in Garage, Attached
- Pets
- Yes
- Property Sub Type
- Single Family Residence
- Security
- Gated Community, Smoke Detector(s)
- Sewer
- Public Sewer
- SqFt Total
- 3,322
- Style
- Ranch
- Utilities
- Cable Available, Electricity Connected, Sewer Connected, Underground Utilities, Water Connected
- Water Source
- Public
- Zoning
- PUD
Interior Features
18 items
- Appliances
- Bar Fridge, Dishwasher, Disposal, Dryer, Electric Water Heater, Exhaust Fan, Microwave, Range, Range Hood, Refrigerator, Washer, Water Softener, Wine Refrigerator
- Basement
- Other
- Cooling
- Central Air
- Flooring
- Ceramic Tile, Laminate
- Furnished
- Unfurnished
- Heating
- Heat Pump
- Interior
- Built-in Features, Eat-in Kitchen, High Ceilings, Open Floorplan, Tray Ceiling(s), Walk-In Closet(s)
- Laundry Features
- Electric Dryer Hookup, Inside, Laundry Room, Washer Hookup
- Window Features
- Window Coverings, Skylight(s), Double Pane Windows, ENERGY STAR Qualified Windows, Insulated Windows, Low Emissivity Windows, Tinted Windows, Window Treatments
Rooms
| Room | Dimensions | Level | Features |
|---|---|---|---|
| Bathroom 1 | 15x5 | First | |
| Bathroom 2 | First | ||
| Bedroom 2 | 15x10 | First | |
| Bedroom 3 | 12x10 | First | |
| Dining Room | First | ||
| Kitchen | 32x12 | First | Pantry |
| Laundry | 8x5.5 | First | |
| Living Room | 20x14 | First | |
| Master Bedroom | 17x15 | First |
Exterior Features
12 items
- Construction Details
- Block, Stucco
- Exterior
- Courtyard, Lighting, Rain Gutters
- Fencing
- Masonry
- Lot Features
- Landscaped, Level, Near Golf Course, Paved, Private
- Patio And Porch
- Patio
- Pool Features
- Gunite, Heated, Lap, Screen Enclosure, Private
- Private Pool
- Yes
- Roof
- Shingle
- Spa Features
- Heated, In Ground
- View
- Pond, Water
- Waterview
- Pond, Water
- Windows/Doors
- Window Coverings, Skylight(s), Double Pane Windows, ENERGY STAR Qualified Windows, Insulated Windows, Low Emissivity Windows, Tinted Windows, Window Treatments
Community Features
10 items
- Accessibility Features
- Accessible Entrance, Accessible Bedroom
- Association Amenities
- Cable TV, Fitness Center, Pool, Recreation Facilities, Shuffleboard Court, Storage, Tennis Court(s), Trail(s)
- Association Fee
- $229.0
- Association Fee Frequency
- Monthly
- Community Features
- Gated, Clubhouse, Fitness Center, Golf, Pool, Restaurant, Sidewalks, Tennis Court(s)
- MLS Area
- 34748 - Leesburg
- Senior Community
- Yes
- Township
- 21S
- Financing Terms Available
- Cash, Conventional, FHA, VA Loan
- Roads
- Paved
Location
21849 Tartan Street, Leesburg, FL 34748 · 34748 - Leesburg


Neighborhood & Commute
ZIP Code 34748
- Median household income
- $54,694
- Income per person
- $33,973
- Households
- 19,808
- Average household size
- 2.10
- Median age
- 53.1
Source: Walk Score.
Disclosure: Community information and market data powered by Constellation Data Labs. Information is deemed reliable but not guaranteed.
Price & Status History
- Listing updated with changes from the MLS®
- Price changed to $424,900
- Status changed to Active
- Listing first seen on site
Friends & Family
Similar Homes
For sale in Leesburg, single family residence, within 20% of this price.
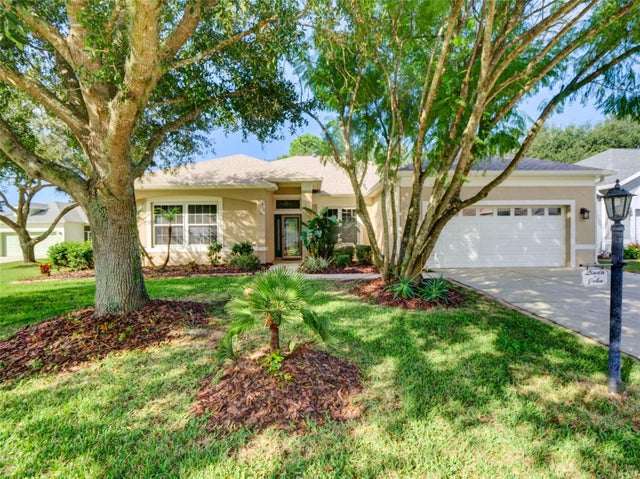
 $440,000Single Family Residence For SaleActive3Beds2Total Baths2,945Sqft25501 MAUREPAS LANELEESBURG, FL 34748PLANTATION AT LEESBURG ASHLAND VILLAGE Subdivision
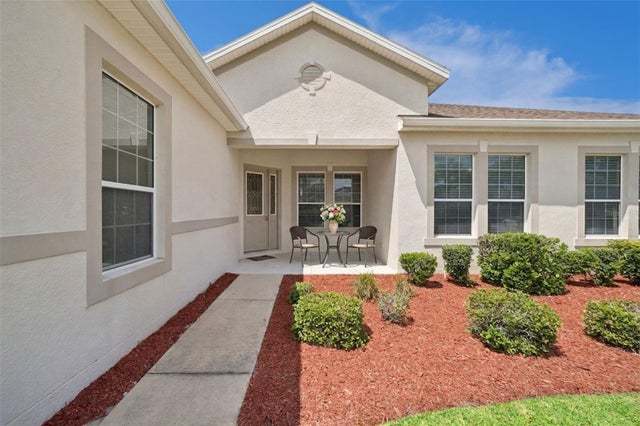
 $440,000Single Family Residence For SaleActive3Beds3Total Baths2,664Sqft3606 MULBERRY GROVE LOOPLEESBURG, FL 34748PLANTATION AT LEESBURG MULBERRY GROVE Subdivision
 New Listing · 2 days on site$445,000Single Family Residence For SaleActive3Beds4Total Baths2,552Sqft3813 ARBORDALE COURTLEESBURG, FL 34748PLANTATION AT LEESBURG ARBORDALE VILLAGE Subdivision
 $445,000Single Family Residence For SaleActive3Beds3Total Baths2,571Sqft3719 BELLE ROSE DRIVELEESBURG, FL 34748PLANTATION AT LEESBURG ASHLAND VILLAGE Subdivision