

For SaleSingle Family ResidenceActive
3813 Arbordale Court
Leesburg, FL 34748
$445,000
2 Days On Site
- 3Beds
- 4Baths3 full, 1 half
- 2,552Sq Ft
- $174Per Sq Ft
- 0.25Acres
- 2006Built
- Subdivision
- Plantation At Leesburg Arbordale Village
- County
- Lake
- MLS®
- G5120022
Overview
ROOF 2026 | WATER HEATER 2026 | GENERAC GENERATOR & LP TANKS 2025 | WINDOWS Insulated Low E with Lifetime Transferable Warranty 2017 | Spray Foam Attic Insulation 2011.
This POOL home is move-in ready with an expansive floor plan which includes a Living Room, Family Room w/Wine Bar, Den and a cozy Breakfast Nook off of the spacious Kitchen. This Split Plan home features 3 Bedrooms, 3 Private Baths, and a Half-Bath off of the Living Room, Dining Room and Den, which offers comfortability for family and guests. The covered Florida Room features sliding vinyl windows/doors which open for access to the 24’ x 46’ Screen Enclosure over the Patio and Pool. Mature landscaping offers privacy for the Pool Area. The Generac Generator, two 120-gallon propane tanks and Automatic Transfer Switch activates when it detects power loss, and moves the home’s circuits over to generator power. When grid power returns, the Automatic Transfer Switch moves the home back to the utility, and the generator powers down, returning to standby until the next outage. This home is on a quiet cul-de-sac street, but convenient to all the community’s amenities. The Plantation at Leesburg, situated in Central Florida, is a well-established, access-controlled, 55-plus community that offers 3 fully staffed activity centers equipped with heated pools and spas, fitness facilities, two 18-hole golf courses, a driving range & putting green, Restaurant & Tavern, Pro Shop, woodworking shop, optional RV & Boat Storage, courts for tennis & pickleball, and a variety of activities. Only a short drive to main highways, shopping, health care facilities, attractions and beaches. Equal Opportunity Housing.
Listing Snapshot
- Price
- $445,000
- Days On Site
- 2 Days
- Bedrooms
- 3
- Inside Area (SqFt)
- 2,552 sqft
- Total Baths
- 4
- Full Baths
- 3
- Partial Baths
- 1
- Lot Size
- 0.25 Acres
- Year Built
- 2006
- MLS® Number
- G5120022
- Status
- Active
- Property Tax
- $3,582.09 (2026)
- HOA/Condo/Coop Fees
- $180 monthly
- Sq Ft Source
- Public Records
Property Details
General Features
16 items
- Acres
- 0.25
- Attached Garage
- Yes
- Direction Faces
- East
- Foundation
- Slab
- Garage
- Yes
- Levels
- One
- Parking
- Driveway, Garage Door Opener, Attached
- Pets
- Breed Restrictions, Cats OK, Dogs OK, Yes
- Property Sub Type
- Single Family Residence
- Security
- Gated Community, Smoke Detector(s)
- Sewer
- Public Sewer
- SqFt Total
- 3,344
- Style
- Contemporary
- Utilities
- Cable Available, Electricity Connected, Phone Available, Sewer Connected, Underground Utilities, Water Connected
- Water Source
- Public
- Zoning
- PUD
Interior Features
21 items
- Appliances
- Dishwasher, Disposal, Dryer, Electric Water Heater, Exhaust Fan, Microwave, Range, Range Hood, Refrigerator, Washer
- Cooling
- Central Air
- Flooring
- Carpet, Ceramic Tile
- Furnished
- Negotiable
- Heating
- Central, Electric
- Interior
- Built-in Features, Dry Bar, Eat-in Kitchen, High Ceilings, Other, Walk-In Closet(s)
- Laundry Features
- Electric Dryer Hookup, Inside, Laundry Room, Washer Hookup
- Window Features
- Skylight(s), Blinds, Double Pane Windows, Drapes, Insulated Windows, Low Emissivity Windows
Rooms
| Room | Dimensions | Level | Features |
|---|---|---|---|
| Bathroom 2 | First | Description - Room4 | |
| Bathroom 3 | First | Description - Room6 | |
| Bedroom 2 | 11x12 | First | Ceiling Fan(s), Description - Room3 |
| Bedroom 3 | 11x12 | First | Ceiling Fan(s), Description - Room5 |
| Den | 12x11 | First | Ceiling Fan(s), Description - Room12 |
| Dinette | 10x8 | First | Description - Room8 |
| Dining Room | 11x13 | First | Ceiling Fan(s), Description - Room10 |
| Family Room | 14x19 | First | Ceiling Fan(s), Description - Room9 |
| Florida Room | 22x12.4 | First | Ceiling Fan(s), Description - Room13 |
| Kitchen | 13x14 | First | Breakfast Bar, Granite Counters, Pantry, Description - Room7 |
| Living Room | 20x14 | First | Ceiling Fan(s), Description - Room11 |
| Master Bathroom | First | Double Vanity, Description - Room2 | |
| Master Bedroom | 16x13 | First | Ceiling Fan(s), Description - Room1 |
Exterior Features
10 items
- Construction Details
- Block, Stucco
- Exterior
- Rain Gutters, Dock
- Lot Features
- Cul-De-Sac, Landscaped, Level, Paved
- Patio And Porch
- Covered, Enclosed, Front Porch
- Pool Features
- In Ground, Gunite, Screen Enclosure, Private
- Private Pool
- Yes
- Roof
- Shingle
- View
- Pool, Trees/Woods
- Waterview
- Pool, Trees/Woods
- Windows/Doors
- Skylight(s), Blinds, Double Pane Windows, Drapes, Insulated Windows, Low Emissivity Windows
Community Features
9 items
- Association Amenities
- Basketball Court, Clubhouse, Elevator(s), Fitness Center, Gated, Golf Course, Maintenance, Park, Pool, Racquetball, Recreation Facilities, RV/Boat Storage, Shuffleboard Court, Spa/Hot Tub, Tennis Court(s), Trail(s)
- Association Fee
- $180.0
- Association Fee Frequency
- Monthly
- Community Features
- Gated, Clubhouse, Fitness Center, Golf, Park, Pool, Racquetball, Restaurant, Sidewalks, Tennis Court(s), Street Lights
- MLS Area
- 34748 - Leesburg
- Senior Community
- Yes
- Township
- 20
- Financing Terms Available
- Cash, Conventional, FHA, VA Loan
- Roads
- Asphalt
Location
3813 Arbordale Court, Leesburg, FL 34748 · 34748 - Leesburg


Neighborhood & Commute
ZIP Code 34748
- Median household income
- $54,694
- Income per person
- $33,973
- Households
- 19,808
- Average household size
- 2.10
- Median age
- 53.1
Source: Walk Score.
Disclosure: Community information and market data powered by Constellation Data Labs. Information is deemed reliable but not guaranteed.
Price & Status History
- Listing updated with changes from the MLS®
- Status changed to Active
- Listing first seen on site
Friends & Family
Similar Homes
For sale in Leesburg, single family residence, within 20% of this price.
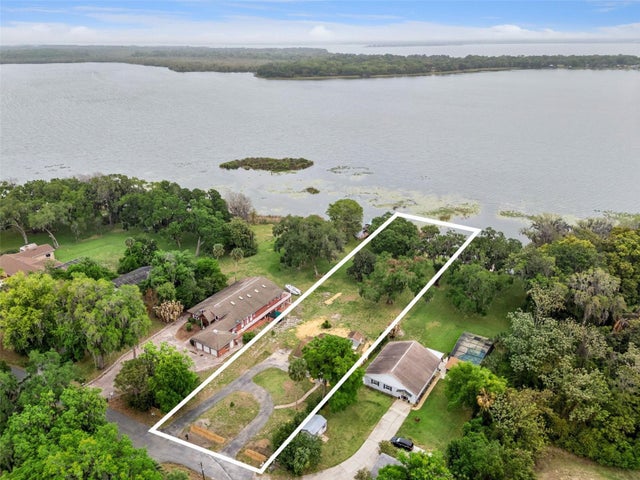 $449,000Single Family Residence For SaleActive2Beds2Total Baths1,197Sqft2316 N GRIFFIN DRIVELEESBURG, FL 34748GRIFFIN SHORES Subdivision
 $449,900Single Family Residence For SaleActive3Beds2Total Baths1,979Sqft34224 SHADEWOOD CIRCLELEESBURG, FL 34788SILVERWOOD Subdivision
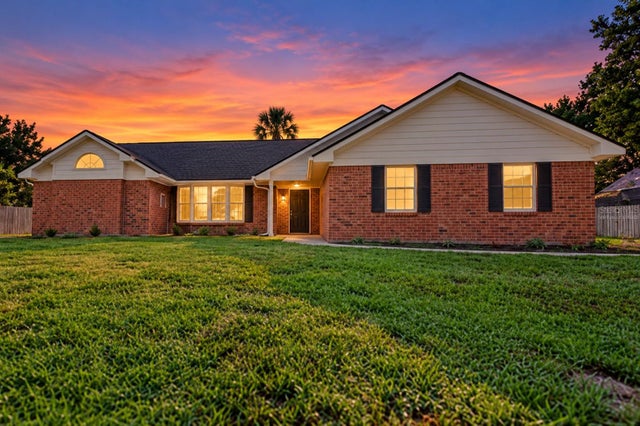 $450,000Single Family Residence For SaleActive4Beds3Total Baths2,554Sqft33608 OVERTON DRIVELEESBURG, FL 34788SILVER LAKE HILL Subdivision
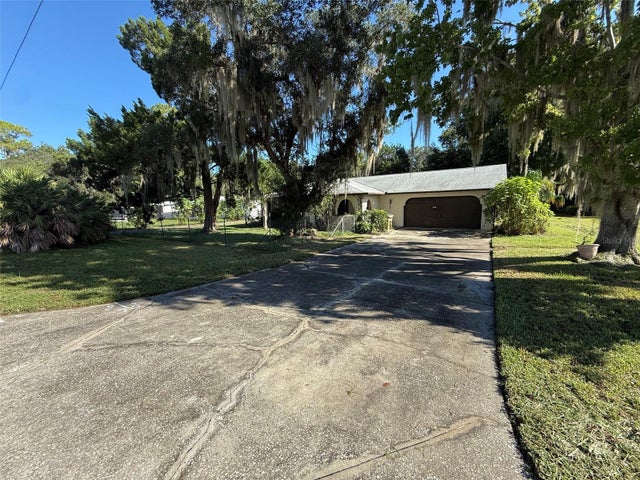 $450,000Single Family Residence For SaleActive3Beds3Total Baths1,700Sqft11813 OCKLAWAHA DRIVELEESBURG, FL 34788