

For SaleSingle Family ResidenceActive
5602 Squires Drive
Leesburg, FL 34748
$390,000
65 Days On Site
- 3Beds
- 2Baths2 full
- 1,986Sq Ft
- $196Per Sq Ft
- 0.19Acres
- 2005Built
- Subdivision
- Royal Highlands Ph 02 Lt 992 Orb 1976 Pg 173
- County
- Lake
- MLS®
- G5117244
Overview
Grab your phone and call your real estate agent! It’s time to get serious about that Central Florida home purchase! Offering a nearly 2000 square foot, three-bedroom, two-bathroom Scarsborough Model with both enclosed Florida Room and large screened lanai in the sought-after gated, golf community of Royal Highlands! Conservation views, stunning landscaping, new paint on the exterior (and interior!), plus updates GALORE! Upon entry, your senses will be drawn in all directions! Vibrant, Florida tones, new flooring (2024 Mohawk laminate & updated carpets), converted Butler’s Pantry, 2025 Roof, 2020 HVAC, and 2023 gas water heater! The cook’s kitchen is the heart of this exceptional home. Newly renovated in 2024, with updated cabinetry, under cabinet lighting, granite counters, tiled backsplash, touch faucet, and ten- foot large island with sink. This split bedroom floor plan has high ceilings, TONS of natural light, casual and formal dining areas, a formal living room and a spacious family room so that you don’t miss a thing! Family gatherings, parties with friends, hosting visitors are what this home is all about! Peace of mind with a transferable termite bond, new gutters & downspouts, clean air ducts, whole-house generator, BBQ gas line, new sliders and screens, newer washer & dryer, brand new toilets, and newly sealed brick pavers all around! You asked for MOVE-IN ready and we delivered! All carpets and the entire home have been professionally cleaned. Additional features worth mentioning include the chair rail, gas range, screened entry, tray & vaulted ceilings, dual vanities, jetted tub, Roman Shower in the master, updated fans, oversized garage, updated hardware, soft-close cabinets, and access to Florida Room from all main living areas! This darling property can be yours! 55+, golf community with two pools, fitness center, driving range, on-campus restaurant, courts, library, event center and billiards! Tons of clubs and activities to join, friends to make, and a retirement like you’ve worked so hard for! Come see us today!
Listing Snapshot
- Price
- $390,000
- Days On Site
- 65 Days
- Bedrooms
- 3
- Inside Area (SqFt)
- 1,986 sqft
- Total Baths
- 2
- Full Baths
- 2
- Partial Baths
- 0
- Lot Size
- 0.19 Acres
- Year Built
- 2005
- MLS® Number
- G5117244
- Status
- Active
- Property Tax
- $4,888.46 (2025)
- HOA/Condo/Coop Fees
- $229 monthly
- Sq Ft Source
- Public Records
Property Details
General Features
18 items
- Acres
- 0.19
- Attached Garage
- Yes
- Direction Faces
- North
- Foundation
- Slab
- Garage
- Yes
- Garage Spaces
- 2
- Levels
- One
- Number Of Stories
- 1
- Parking
- Driveway, Garage Door Opener, Attached
- Pets
- Yes
- Property Sub Type
- Single Family Residence
- Security
- Closed Circuit Camera(s), Smoke Detector(s)
- Sewer
- Public Sewer
- SqFt Total
- 3,232
- Style
- Ranch
- Utilities
- Natural Gas Available, Cable Available, Electricity Connected, Natural Gas Connected, Phone Available, Sewer Connected, Underground Utilities, Water Connected
- Water Source
- Public
- Zoning
- PUD
Interior Features
18 items
- Appliances
- Dishwasher, Disposal, Dryer, Exhaust Fan, Gas Water Heater, Ice Maker, Microwave, Range, Washer, Water Softener
- Basement
- Other
- Cooling
- Central Air
- Flooring
- Carpet, Ceramic Tile, Laminate, Wood
- Furnished
- Unfurnished
- Heating
- Natural Gas
- Interior
- Eat-in Kitchen, High Ceilings, Open Floorplan, Stone Counters, Tray Ceiling(s), Walk-In Closet(s)
- Laundry Features
- In Garage
- Window Features
- Blinds
Rooms
| Room | Dimensions | Level | Features |
|---|---|---|---|
| Balcony/Porch/Lanai | 10x22 | ||
| Bedroom 2 | 11x13 | Ceiling Fan(s) | |
| Bedroom 3 | 11x13 | Ceiling Fan(s) | |
| Dinette | 9x10 | ||
| Dining Room | 12x14 | ||
| Family Room | 15x15 | Ceiling Fan(s) | |
| Kitchen | 11x12 | Granite Counters | |
| Living Room | 18x16 | Ceiling Fan(s) | |
| Master Bedroom | 13x17 |
Exterior Features
8 items
- Construction Details
- Block, Stucco
- Exterior
- Rain Gutters
- Lot Features
- Landscaped, Level, Near Golf Course, Paved, Private
- Patio And Porch
- Covered, Enclosed, Patio, Screened
- Roof
- Shingle
- View
- Trees/Woods
- Waterview
- Trees/Woods
- Windows/Doors
- Blinds
Community Features
9 items
- Association Amenities
- Basketball Court, Cable TV, Clubhouse, Fitness Center, Gated, Golf Course, Pool, Recreation Facilities, Shuffleboard Court, Storage, Tennis Court(s), Trail(s)
- Association Fee
- $229.0
- Association Fee Frequency
- Monthly
- Community Features
- Gated, Clubhouse, Fitness Center, Golf, Pool, Restaurant, Sidewalks, Tennis Court(s)
- MLS Area
- 34748 - Leesburg
- Senior Community
- Yes
- Township
- 21S
- Financing Terms Available
- Cash, Conventional, FHA, VA Loan
- Roads
- Paved
Location
5602 Squires Drive, Leesburg, FL 34748 · 34748 - Leesburg


Neighborhood & Commute
ZIP Code 34748
- Median household income
- $54,694
- Income per person
- $33,973
- Households
- 19,808
- Average household size
- 2.10
- Median age
- 53.1
Source: Walk Score.
Disclosure: Community information and market data powered by Constellation Data Labs. Information is deemed reliable but not guaranteed.
Price & Status History
- Listing updated with changes from the MLS®
- Price changed to $390,000
- Listing first seen on site
- Status changed to Active
Friends & Family
Similar Homes
For sale in Leesburg, single family residence, within 20% of this price.
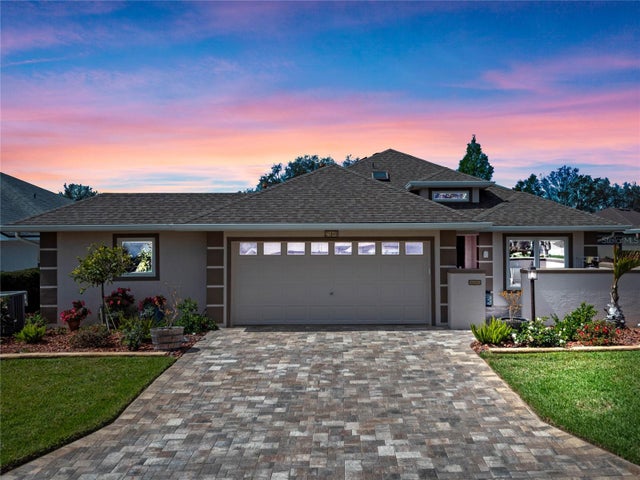 $424,900Single Family Residence For SaleActive3Beds2Total Baths2,074Sqft21849 TARTAN STREETLEESBURG, FL 34748ROYAL HIGHLANDS PH 01B Subdivision
 $426,900Single Family Residence For SaleActive4Beds3Total Baths2,605Sqft11548 MISSOURI STREETLEESBURG, FL 34788NA Subdivision
 New Listing · 3 days on site$427,108Single Family Residence For SaleActive5Beds3Total Baths2,800Sqft10156 TURNBERRY LANELEESBURG, FL 34788TROON CREEK PRESERVE Subdivision
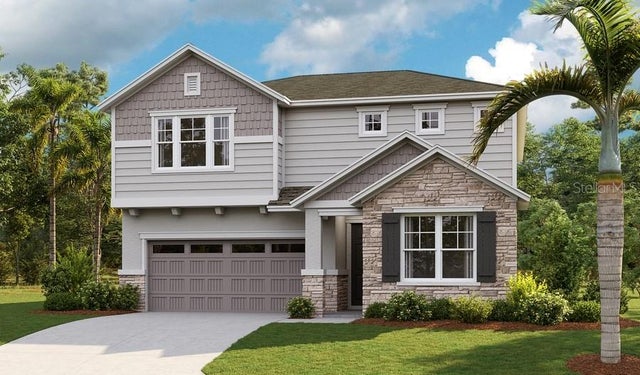 $429,877Single Family Residence For SaleActive5Beds3Total Baths2,800Sqft10113 TURNBERRY LANELEESBURG, FL 34788TROON CREEK PRESERVE Subdivision