

For SaleSingle Family ResidenceActive
4513 Antietam Creek Trail
Leesburg, FL 34748
$437,500
45 Days On Site
- 3Beds
- 3Baths3 full
- 2,138Sq Ft
- $205Per Sq Ft
- 0.2Acres
- 2013Built
- Subdivision
- Arlington Rdg
- County
- Lake
- MLS®
- G5118406
Overview
RARE FIND IN ARLINGTON RIDGE: 3-CAR GARAGE | NEW ROOF 6/2026 | TWO MASTER SUITES | DOUBLE OVEN | GOLF COURSE FRONTAGE. Discover a lifestyle of comfort and leisure you’ve waited your whole life for in this charming home located in the popular, high-demand 55+ active adult, guard-gated community of Arlington Ridge. Designed for luxurious, low-maintenance living with stucco construction and a low HOA fee of just $126 per month, this property is the ultimate retreat. FOUR PRIME HIGHLIGHTS: THE 3 CAR GARAGE: Features ample room for vehicles, golf carts, and extra storage, over 700 sq ft complete with a screened garage door enclosure. THE TWO MASTERS: Includes two full master suites (ideal for an in-law suite or multi-generational living), each featuring en-suite baths, step-in Roman showers for safety, private water closets, and expansive walk-in closets. THE DOUBLE OVEN: Gourmet kitchen built for hosting, featuring rich wood cabinets, quartz countertops, a closet pantry, upgraded stainless steel appliances, and a convenient extra wall oven. THE GOLF COURSE FRONTAGE VIEW: Step through sliding glass doors to your 450 sq. ft. golf-front, always-shady lanai overlooking the fairway, plus two paver patios perfect for grilling and watching sunsets. INTERIOR & ENERGY HIGHLIGHTS: Zero Carpet: 9-foot ceilings and sleek engineered hardwood & tile flooring throughout. Open-Concept Layout: High ceilings seamlessly connect the Great Room, dining area, and chef's kitchen. Turnkey Ready: Indoor laundry room with washer and dryer included. Major Insurance Savings: High construction standards built to modern wind codes, high elevation for flood protection, and low-wind zone status qualify this home for lower). UNBEATABLE HOA VALUE ($126/MONTH INCLUDES): Full lawn care (mowing, edging, and blowing). High-speed 250MB Wi-Fi with router coverage throughout the home. 200+ Cable TV channels with 2 DVRs included RESORT-STYLE COMMUNITY AMENITIES: Located just a 5-minute golf cart ride to the community center: 18-hole championship golf course with year-round tee times (NO mandatory social or golf membership required!). Driving range & putting greens. Heated swimming pools, hot tub, and state-of-the-art fitness facilities. Lighted tennis & pickleball courts, billiards, and a free movie theater. On-site restaurant and tavern. Nearby free boat ramp and fishing pier on a 15,000-acre lake (5 minutes away). Conveniently located near grocery stores, banks, pharmacies, and dining. Just 20 minutes from regional malls and a 12-screen movie theater, 45 minutes from Orlando, major theme parks, and the airport, and 90 minutes from both Daytona Beach and Clearwater!
Listing Snapshot
- Price
- $437,500
- Days On Site
- 45 Days
- Bedrooms
- 3
- Inside Area (SqFt)
- 2,138 sqft
- Total Baths
- 3
- Full Baths
- 3
- Partial Baths
- 0
- Lot Size
- 0.2 Acres
- Year Built
- 2013
- MLS® Number
- G5118406
- Status
- Active
- Property Tax
- $3,420 (2025)
- HOA/Condo/Coop Fees
- $125 monthly
- Sq Ft Source
- Public Records
Property Details
General Features
18 items
- Acres
- 0.2
- Attached Garage
- Yes
- Direction Faces
- South
- Foundation
- Slab
- Garage
- Yes
- Garage Spaces
- 3
- Levels
- One
- Number Of Stories
- 1
- Parking
- Driveway, Garage Door Opener, Golf Cart Garage, Oversized, Attached
- Pets
- Yes
- Property Sub Type
- Single Family Residence
- Security
- Smoke Detector(s)
- Sewer
- Public Sewer
- SqFt Total
- 3,143
- Style
- Custom
- Utilities
- Natural Gas Available, Electricity Connected, Natural Gas Connected, Underground Utilities, Water Connected
- Water Source
- Public
- Zoning
- PUD
Interior Features
17 items
- Appliances
- Dishwasher, Dryer, Microwave, Range, Refrigerator, Washer
- Cooling
- Central Air
- Flooring
- Hardwood, Tile
- Furnished
- Unfurnished
- Heating
- Central, Natural Gas
- Interior
- Eat-in Kitchen, High Ceilings, Open Floorplan, Stone Counters, Walk-In Closet(s)
- Laundry Features
- Inside, Laundry Room
- Window Features
- Blinds
Rooms
| Room | Dimensions | Level | Features |
|---|---|---|---|
| Balcony/Porch/Lanai | First | ||
| Bedroom 3 | First | ||
| Den | First | ||
| Dining Room | First | ||
| Kitchen | First | ||
| Laundry | First | ||
| Living Room | First | ||
| Master Bedroom | First | ||
| Primary Bedroom 2 | First |
Exterior Features
8 items
- Construction Details
- Block, Stucco
- Exterior
- Rain Gutters
- Lot Features
- On Golf Course, Paved
- Patio And Porch
- Covered, Rear Porch, Screened
- Roof
- Shingle
- View
- Golf Course
- Waterview
- Golf Course
- Windows/Doors
- Blinds
Community Features
9 items
- Association Amenities
- Cable TV, Clubhouse, Golf Course, Other, Pool, Recreation Facilities, Tennis Court(s)
- Association Fee
- $125.0
- Association Fee Frequency
- Monthly
- Community Features
- Clubhouse, Golf, Pool, Restaurant, Tennis Court(s)
- MLS Area
- 34748 - Leesburg
- Senior Community
- Yes
- Township
- 20S
- Financing Terms Available
- Cash, Conventional, VA Loan
- Roads
- Paved
Location
4513 Antietam Creek Trail, Leesburg, FL 34748 · 34748 - Leesburg


Neighborhood & Commute
ZIP Code 34748
- Median household income
- $54,694
- Income per person
- $33,973
- Households
- 19,808
- Average household size
- 2.10
- Median age
- 53.1
Source: Walk Score.
Disclosure: Community information and market data powered by Constellation Data Labs. Information is deemed reliable but not guaranteed.
Price & Status History
- Listing updated with changes from the MLS®
- Listing first seen on site
- Status changed to Active
Friends & Family
Similar Homes
For sale in Leesburg, single family residence, within 20% of this price.
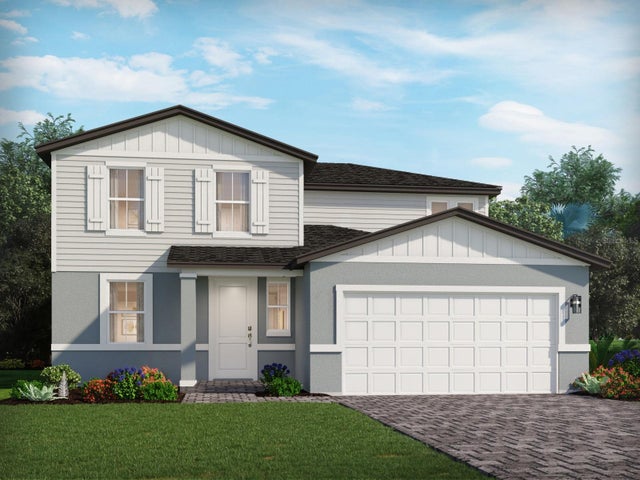 New Listing · 4 days on site$449,110Single Family Residence For SaleActive5Beds4Total Baths2,828Sqft26169 AZALEA OAK CIRCLELEESBURG, FL 34748MANOR OAKS Subdivision
 $449,900Single Family Residence For SaleActive3Beds2Total Baths1,979Sqft34224 SHADEWOOD CIRCLELEESBURG, FL 34788SILVERWOOD Subdivision
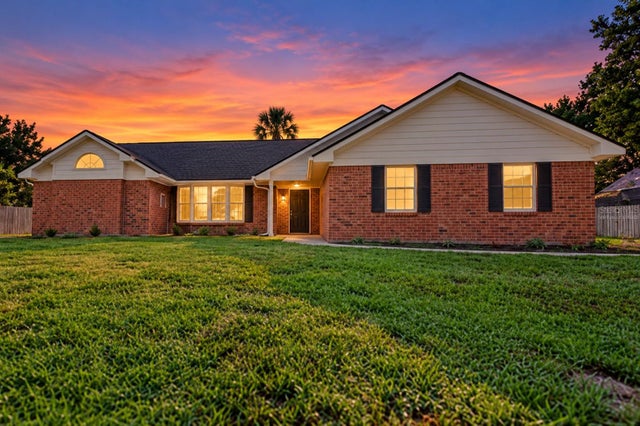 $450,000Single Family Residence For SaleActive4Beds3Total Baths2,554Sqft33608 OVERTON DRIVELEESBURG, FL 34788SILVER LAKE HILL Subdivision
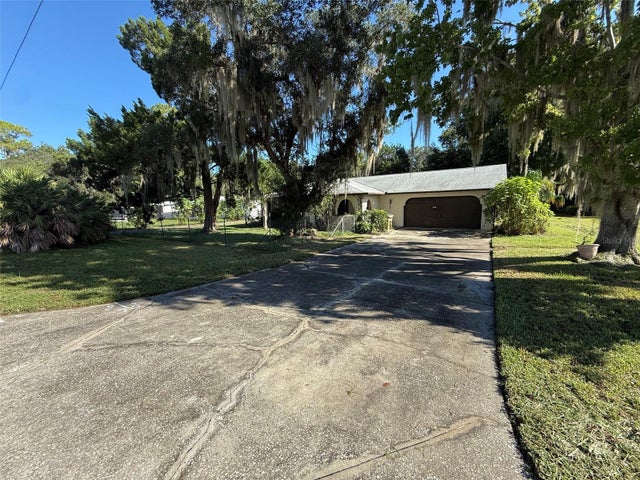 $450,000Single Family Residence For SaleActive3Beds3Total Baths1,700Sqft11813 OCKLAWAHA DRIVELEESBURG, FL 34788