

For SaleSingle Family ResidenceActive
4704 River Ridge Drive
Leesburg, FL 34748
$389,000
16 Days On Site
- 3Beds
- 2Baths2 full
- 2,155Sq Ft
- $181Per Sq Ft
- 0.15Acres
- 1997Built
- Subdivision
- Plantation At Leesburg Glen Eagle Village Tr A-E
- County
- Lake
- MLS®
- G5118948
Overview
WELCOME HOME TO THE PLANTATION AT LEESBURG! Perfectly positioned along the 6th hole with no rear neighbors, this beautifully updated golf course home offers peaceful views, exceptional privacy, and the carefree Florida lifestyle you've been dreaming of. Whether you're enjoying morning coffee on the lanai as golfers pass by in the distance or spending your days taking advantage of the community's endless amenities, this home delivers the perfect blend of comfort, efficiency, and resort-style living.
The heart of the home is a beautifully renovated kitchen featuring updated cabinetry, granite countertops, modern fixtures, and newer appliances. Both bathrooms have been tastefully remodeled with quality finishes and walk-in showers, while the spacious primary suite offers dual closets, a garden tub, and a peaceful retreat to unwind at the end of the day.
Major upgrades provide peace of mind for years to come, including a 2015 roof, new double-pane double-hung tilt-in windows, new sliding glass doors, replaced HVAC ductwork (2020), a whole-house water softener system, recessed lighting throughout, and luxury vinyl flooring throughout the home. For added confidence, the property also includes an assumable home warranty, providing valuable coverage and peace of mind for the new owner.
Step outside to the screened lanai featuring an insulated roof rated for winds up to 125 mph and enjoy picturesque golf course views. The oversized garage has been extended by approximately two feet and houses a Tesla Powerwall battery system. Combined with the solar panel system, you'll enjoy energy savings, electric bill credits, and up to five days of whole-home backup power during outages.
If you've been searching for a home that combines modern updates, energy efficiency, golf course views, and an active lifestyle community, this one truly checks every box. More than just a home, this is a lifestyle. Residents of The Plantation enjoy two championship golf courses, resort-style swimming pools, fitness centers, pickleball, tennis, walking trails, multiple clubhouses, social clubs, and activities for every interest. With a low HOA, no CDD fees, and countless opportunities to stay active and connected, it's easy to see why so many love calling The Plantation home.
Move-in ready, beautifully updated, and loaded with valuable upgrades, this exceptional property offers the peace of mind and lifestyle today's buyers are seeking. Schedule your private showing today and experience it for yourself.
Listing Snapshot
- Price
- $389,000
- Days On Site
- 16 Days
- Bedrooms
- 3
- Inside Area (SqFt)
- 2,155 sqft
- Total Baths
- 2
- Full Baths
- 2
- Partial Baths
- 0
- Lot Size
- 0.15 Acres
- Year Built
- 1997
- MLS® Number
- G5118948
- Status
- Active
- Property Tax
- $2,347.11 (2025)
- HOA/Condo/Coop Fees
- $195 monthly
- Sq Ft Source
- Public Records
Property Details
General Features
20 items
- Acres
- 0.15
- Attached Garage
- Yes
- Direction Faces
- North
- Energy Features
- Solar
- Foundation
- Slab
- Garage
- Yes
- Garage Spaces
- 2
- Green Energy Efficient
- Windows
- Home Warranty
- Yes
- Levels
- One
- Number Of Stories
- 1
- Parking
- Driveway, Garage Door Opener, Oversized, Attached
- Pets
- Yes
- Property Sub Type
- Single Family Residence
- Security
- Gated Community
- Sewer
- Public Sewer
- SqFt Total
- 2,655
- Utilities
- Cable Available, Electricity Connected, Phone Available, Sewer Connected, Water Connected
- Water Source
- Public
- Zoning
- PUD
Interior Features
9 items
- Appliances
- Dishwasher, Disposal, Dryer, Electric Water Heater, Exhaust Fan, Microwave, Range, Refrigerator, Solar Hot Water, Washer, Water Purifier, Water Softener
- Cooling
- Central Air
- Flooring
- Ceramic Tile, Hardwood
- Furnished
- Negotiable
- Heating
- Central
- Interior
- Eat-in Kitchen, High Ceilings, Stone Counters, Vaulted Ceiling(s), Walk-In Closet(s)
- Laundry Features
- Inside
- Window Features
- Blinds, Double Pane Windows, Insulated Windows
Rooms
| Room | Dimensions | Level | Features |
|---|---|---|---|
| Master Bathroom | Granite Counters |
Exterior Features
8 items
- Construction Details
- Vinyl Siding, Frame
- Exterior
- Garden, Rain Gutters
- Lot Features
- On Golf Course
- Patio And Porch
- Rear Porch, Screened
- Roof
- Shingle
- View
- Garden, Golf Course
- Waterview
- Garden, Golf Course
- Windows/Doors
- Blinds, Double Pane Windows, Insulated Windows
Community Features
9 items
- Association Amenities
- Clubhouse, Fitness Center, Gated, Golf Course, Pool, Recreation Facilities, Security, Shuffleboard Court, Tennis Court(s)
- Association Fee
- $195.0
- Association Fee Frequency
- Monthly
- Community Features
- Gated, Clubhouse, Fitness Center, Golf, Park, Pool, Racquetball, Restaurant, Sidewalks, Tennis Court(s)
- MLS Area
- 34748 - Leesburg
- Senior Community
- Yes
- Township
- 20S
- Financing Terms Available
- Cash, Conventional, FHA, VA Loan
- Roads
- Asphalt
Location
4704 River Ridge Drive, Leesburg, FL 34748 · 34748 - Leesburg


Neighborhood & Commute
ZIP Code 34748
- Median household income
- $54,694
- Income per person
- $33,973
- Households
- 19,808
- Average household size
- 2.10
- Median age
- 53.1
Source: Walk Score.
Disclosure: Community information and market data powered by Constellation Data Labs. Information is deemed reliable but not guaranteed.
Price & Status History
- Listing updated with changes from the MLS®
- Status changed to Active
- Listing first seen on site
Friends & Family
Similar Homes
For sale in Leesburg, single family residence, within 20% of this price.
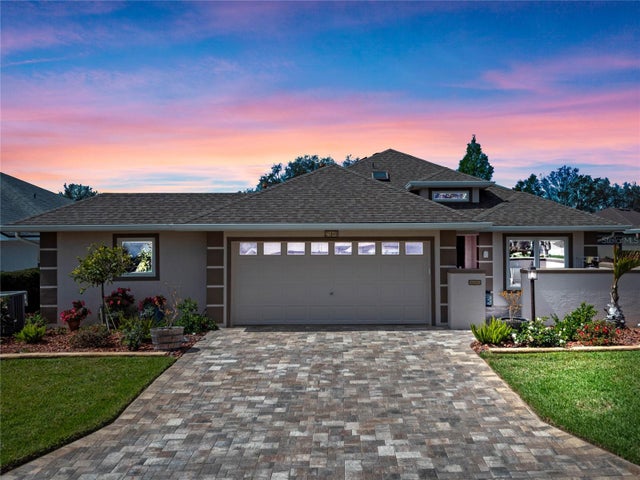 $424,900Single Family Residence For SaleActive3Beds2Total Baths2,074Sqft21849 TARTAN STREETLEESBURG, FL 34748ROYAL HIGHLANDS PH 01B Subdivision
 $426,900Single Family Residence For SaleActive4Beds3Total Baths2,605Sqft11548 MISSOURI STREETLEESBURG, FL 34788NA Subdivision
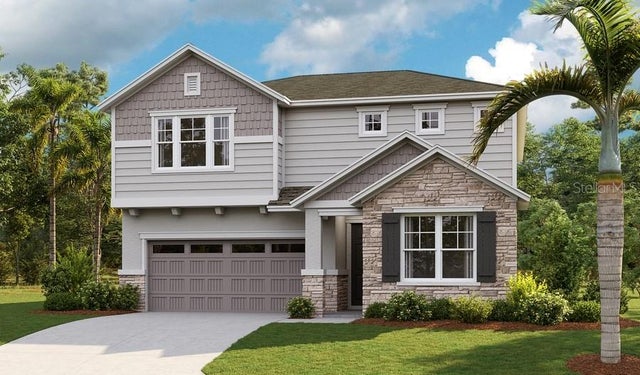 $429,877Single Family Residence For SaleActive5Beds3Total Baths2,800Sqft10113 TURNBERRY LANELEESBURG, FL 34788TROON CREEK PRESERVE Subdivision
 $429,900Single Family Residence For SaleActive4Beds3Total Baths2,057Sqft2720 SAVANNAH DRIVELEESBURG, FL 34748LEESBURG SLEEPY HOLLOW FIRST ADD Subdivision