

For SaleSingle Family ResidenceActive
4818 Sable Ridge Court
Leesburg, FL 34748
$435,000
21 Days On Site
- 3Beds
- 3Baths2 full, 1 half
- 2,563Sq Ft
- $170Per Sq Ft
- 0.19Acres
- 2005Built
- Subdivision
- Plantation At Leesburg Sable Ridge Village L
- County
- Lake
- MLS®
- G5119035
Overview
YOUR DREAM FLORIDA HOME IS WAITING FOR YOU!
Imagine spending your winters relaxing in your very own PRIVATE SPOOL, soaking up the beautiful Florida sunshine while your friends and family up north are dealing with snow and ice! This is the Florida lifestyle you've been dreaming about!
WHO SAYS YOU HAVE TO DOWNSIZE TO ENJOY RETIREMENT? This spacious, beautifully maintained home offers plenty of room for family, friends, and entertaining, along with an abundance of storage and closet space. Featuring multiple bedrooms, 2½ bathrooms, a private office, and a wonderful open floor plan, this home has everything you need and more!
The spacious GREAT ROOM flows beautifully into a DREAM KITCHEN that is sure to impress! If you love to cook or entertain, you will fall in love with the abundance of cabinetry, generous counter space, a WALK-IN PANTRY, and an ADDITIONAL DOUBLE PANTRY! There is room for everything you need to prepare those special meals and entertain family and friends.
ALL THE MAJOR UPDATES HAVE ALREADY BEEN COMPLETED, along with numerous additional upgrades and special touches throughout the home. This is truly a property you need to experience in person to appreciate everything it has to offer!
Step outside and enjoy your own PRIVATE SPOOL, the perfect place to relax, unwind, and enjoy Florida's wonderful weather year-round. Whether you're looking for a winter retreat or a full-time Florida residence, this home offers the space, comfort, and lifestyle you've been searching for!
Located in THE PLANTATION AT LEESBURG, a beautiful, award-winning, gated 55+ golf community, you'll discover a lifestyle filled with fun, friendship, and activities! Enjoy TWO GOLF COURSES, THREE CLUBHOUSES, THREE SWIMMING POOLS, pickleball, tennis, softball, billiards, and an incredible variety of clubs and activities to keep you as busy as you want to be!
Hop in your golf cart and head over to the neighborhood RESTAURANT AND LOUNGE for a delicious meal, a refreshing drink, and great company. Love music, singing, or dancing? You'll find opportunities to enjoy those, too!
THIS IS MORE THAN JUST A HOME — IT'S THE FLORIDA LIFESTYLE YOU DESERVE!
Don't miss your opportunity to own this exceptional home in one of Central Florida's wonderful 55+ communities. SCHEDULE YOUR PRIVATE SHOWING TODAY!
Listing Snapshot
- Price
- $435,000
- Days On Site
- 21 Days
- Bedrooms
- 3
- Inside Area (SqFt)
- 2,563 sqft
- Total Baths
- 3
- Full Baths
- 2
- Partial Baths
- 1
- Lot Size
- 0.19 Acres
- Year Built
- 2005
- MLS® Number
- G5119035
- Status
- Active
- Property Tax
- $3,587.17 (2025)
- HOA/Condo/Coop Fees
- $180 monthly
- Sq Ft Source
- Public Records
Property Details
General Features
15 items
- Acres
- 0.19
- Attached Garage
- Yes
- Direction Faces
- Southeast
- Foundation
- Block, Slab
- Garage
- Yes
- Levels
- One
- Number Of Stories
- 1
- Parking
- Garage Door Opener, On Street, Attached
- Pets
- Number Limit, Yes
- Property Sub Type
- Single Family Residence
- Sewer
- Public Sewer
- SqFt Total
- 3,550
- Utilities
- Cable Available, Cable Connected, Electricity Available, Electricity Connected, Sewer Available, Sewer Connected, Water Available, Water Connected
- Water Source
- Public
- Zoning
- PUD
Interior Features
16 items
- Appliances
- Dishwasher, Disposal, Dryer, Electric Water Heater, Ice Maker, Microwave, Range, Refrigerator, Washer
- Cooling
- Central Air
- Flooring
- Carpet, Laminate
- Furnished
- Negotiable
- Heating
- Central
- Interior
- Crown Molding, High Ceilings, Walk-In Closet(s)
- Laundry Features
- Inside
Rooms
| Room | Dimensions | Level | Features |
|---|---|---|---|
| Balcony/Porch/Lanai | 37x11 | First | |
| Bedroom 2 | 11x13 | First | |
| Bedroom 3 | 10x13 | First | |
| Den | 11x13 | First | |
| Dinette | 11x14 | First | |
| Great Room | 21x20 | First | |
| Kitchen | 15x13 | First | Breakfast Bar |
| Master Bathroom | 10x14 | First | Double Vanity |
| Master Bedroom | 17x14 | First |
Exterior Features
9 items
- Construction Details
- Block
- Exterior
- Lighting
- Lot Features
- On Golf Course, Paved
- Pool Features
- In Ground, Heated, Other, Screen Enclosure, Private
- Private Pool
- Yes
- Roof
- Shingle
- View
- Golf Course
- Waterview
- Golf Course
- Windows/Doors
- Sliding Doors
Community Features
9 items
- Association Amenities
- Basketball Court, Barbecue, Clubhouse, Elevator(s), Fitness Center, Gated, Golf Course, Pool, Recreation Facilities, RV/Boat Storage, Sauna, Security, Shuffleboard Court, Spa/Hot Tub, Storage, Tennis Court(s), Trail(s)
- Association Fee
- $180.0
- Association Fee Frequency
- Monthly
- Community Features
- Gated, Fitness Center, Golf, Pool, Restaurant, Tennis Court(s)
- MLS Area
- 34748 - Leesburg
- Senior Community
- Yes
- Township
- 20S
- Financing Terms Available
- Cash, Conventional, FHA, VA Loan
- Roads
- Asphalt
Location
4818 Sable Ridge Court, Leesburg, FL 34748 · 34748 - Leesburg


Neighborhood & Commute
ZIP Code 34748
- Median household income
- $54,694
- Income per person
- $33,973
- Households
- 19,808
- Average household size
- 2.10
- Median age
- 53.1
Source: Walk Score.
Disclosure: Community information and market data powered by Constellation Data Labs. Information is deemed reliable but not guaranteed.
Price & Status History
- Listing updated with changes from the MLS®
- Status changed to Active
- Listing first seen on site
Friends & Family
Similar Homes
For sale in Leesburg, single family residence, within 20% of this price.
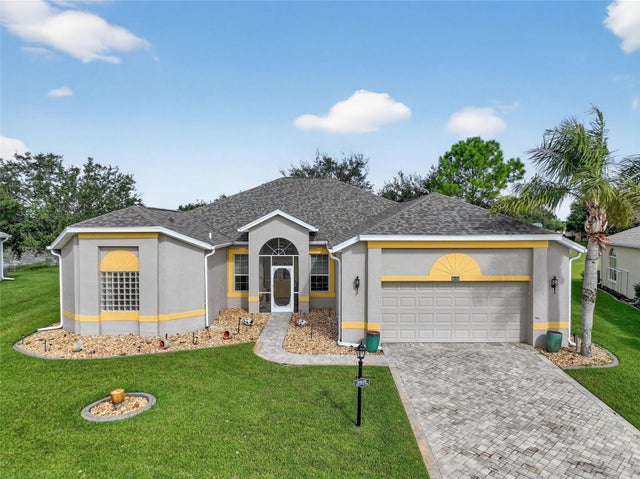
 $440,000Single Family Residence For SaleActive3Beds2Total Baths2,945Sqft25501 MAUREPAS LANELEESBURG, FL 34748PLANTATION AT LEESBURG ASHLAND VILLAGE Subdivision
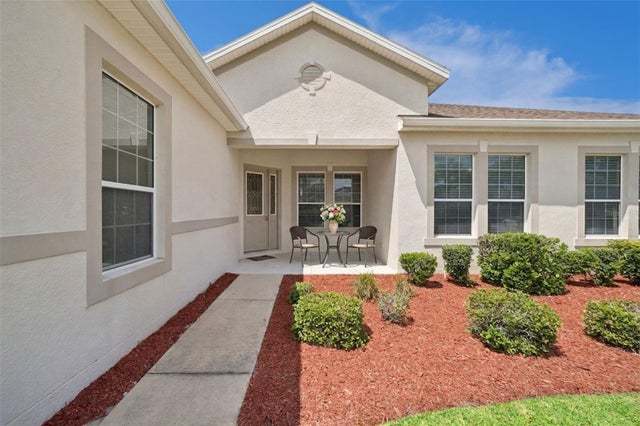
 $440,000Single Family Residence For SaleActive3Beds3Total Baths2,664Sqft3606 MULBERRY GROVE LOOPLEESBURG, FL 34748PLANTATION AT LEESBURG MULBERRY GROVE Subdivision
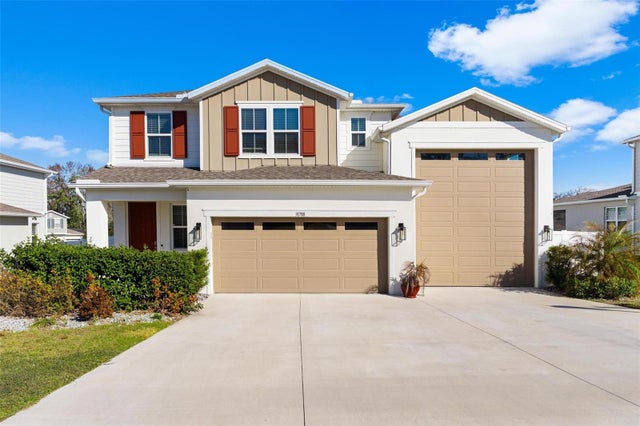
 $445,000Single Family Residence For SaleActive3Beds3Total Baths2,571Sqft3719 BELLE ROSE DRIVELEESBURG, FL 34748PLANTATION AT LEESBURG ASHLAND VILLAGE Subdivision
 $445,000Single Family Residence For SaleActive4Beds3Total Baths2,157Sqft31788 BROADWATER AVENUELEESBURG, FL 34748SEASONS/PK HILL Subdivision