

For SaleSingle Family ResidenceActive Under Contract
24712 Brightwater Court
Leesburg, FL 34748
$449,900
5 Days On Site
- 3Beds
- 3Baths2 full, 1 half
- 2,569Sq Ft
- $175Per Sq Ft
- 0.22Acres
- 2001Built
- Subdivision
- Plantation
- County
- Lake
- MLS®
- G5119910
Overview
Under contract-accepting backup offers. This is a showplace – 3 Bedrooms + 2-1/2 Baths + Den + Screened Pool + Paid Solar Panels for whole house. There are so many newer upgrades that have been done to this home within the past 4 years – Quartz countertops, upgraded kitchen cabinets fronts with backsplash, island, stove, microwave and dishwasher, faucets. The refrigerator is 5 years old. Toilets have all been replaced and a bidet in two bathrooms. Second full bath has added a walk-in shower in 2025. The HVAC, roof and solar panels are 8 years old. The HVAC has an air purifier added in 2026. Window treatments in den and great room have been updated with some remote controls. What more could you ask? There is no carpet in this home. The primary bath is really big with two separate sinks, garden tub plus a large walk-in shower that measures 5x7. The primary closet is huge as well measuring 10 x 10. The 2-1/2 garage has a 220 plug and lots of storage. The best is the very large lanai (52x10) leading out to the large pool and spa. You will need to see this to believe it. The Plantation is an active 55+ gated golf community with two 18-hole championship golf courses, pro shop, two PGA golf professionals on staff, driving range, practice putting green, three clubhouses, 3 heated pools, and spas, steam rooms, 2 fitness centers, monthly dances, weekly dance instructions, archery, library, crafts, billiards, darts, restaurant, lounge and pub, lighted tennis courts, bocce, pickleball, horseshoes, volleyball, fitness center, saunas, shuffleboard, bike and golf cart paths, softball field, basketball, small boating and fishing, and acres of lakes and nature preserves. All this and over 100 activities scheduled each week
Listing Snapshot
- Price
- $449,900
- Days On Site
- 5 Days
- Bedrooms
- 3
- Inside Area (SqFt)
- 2,569 sqft
- Total Baths
- 3
- Full Baths
- 2
- Partial Baths
- 1
- Lot Size
- 0.22 Acres
- Year Built
- 2001
- MLS® Number
- G5119910
- Status
- Active Under Contract
- Property Tax
- N/A
- HOA/Condo/Coop Fees
- $195 monthly
- Sq Ft Source
- Public Records
Property Details
General Features
16 items
- Acres
- 0.22
- Attached Garage
- Yes
- Direction Faces
- West
- Foundation
- Slab
- Garage
- Yes
- Levels
- One
- Parking
- Driveway, Electric Vehicle Charging Station(s), Garage Door Opener, Golf Cart Garage, Attached
- Pets
- Yes
- Property Sub Type
- Single Family Residence
- Security
- Gated Community, Smoke Detector(s)
- Sewer
- Public Sewer
- SqFt Total
- 3,790
- Style
- Contemporary
- Utilities
- Cable Available, Cable Connected, Electricity Connected, Sewer Connected, Underground Utilities, Water Connected
- Water Source
- Public
- Zoning
- PUD
Interior Features
18 items
- Appliances
- Dishwasher, Disposal, Dryer, Electric Water Heater, Exhaust Fan, Ice Maker, Microwave, Range, Range Hood, Refrigerator, Washer, Water Softener
- Cooling
- Central Air
- Flooring
- Ceramic Tile, Tile
- Furnished
- Negotiable
- Heating
- Baseboard, Central, Electric, Heat Pump
- Interior
- Crown Molding, Eat-in Kitchen, Elevator, High Ceilings, Open Floorplan, Walk-In Closet(s)
- Laundry Features
- Electric Dryer Hookup, Inside, Laundry Room, Sink, Washer Hookup
- Spa
- Yes
- Window Features
- Window Coverings, Window Treatments
Rooms
| Room | Dimensions | Level | Features |
|---|---|---|---|
| Balcony/Porch/Lanai | 52x10 | First | |
| Bedroom 2 | 12x11 | First | |
| Bedroom 3 | 14x12 | First | |
| Den | 12x12 | First | |
| Dining Room | 15x14 | First | |
| Kitchen | 16x14 | First | Pantry |
| Living Room | 24x19 | First | |
| Master Bathroom | 17x10 | First | |
| Master Bedroom | 19x16 | First |
Exterior Features
10 items
- Construction Details
- Block, Stucco
- Exterior
- Private Yard, Rain Gutters
- Lot Features
- Cul-De-Sac, Paved, Private
- Patio And Porch
- Covered, Deck, Enclosed, Patio, Rear Porch, Screened
- Pool Features
- In Ground, Gunite, Heated, Screen Enclosure, Private
- Private Pool
- Yes
- Roof
- Shingle
- Spa
- Yes
- Spa Features
- Heated, In Ground
- Windows/Doors
- Window Coverings, Window Treatments
Community Features
10 items
- Accessibility Features
- Accessible Entrance, Accessible Bedroom, Visitor Bathroom, Accessible Hallway(s), Accessible Kitchen, Accessible Central Living Area, Central Living Area, Accessible Doors
- Association Amenities
- Clubhouse, Fitness Center, Gated, Golf Course, Pool, Recreation Facilities, RV/Boat Storage, Sauna, Security, Shuffleboard Court, Spa/Hot Tub, Storage, Tennis Court(s)
- Association Fee
- $195.0
- Association Fee Frequency
- Monthly
- Community Features
- Gated, Clubhouse, Fitness Center, Golf, Pool, Restaurant, Tennis Court(s), Street Lights
- MLS Area
- 34748 - Leesburg
- Senior Community
- Yes
- Township
- 20S
- Financing Terms Available
- Cash, Conventional, FHA, VA Loan
- Roads
- Asphalt
Location
24712 Brightwater Court, Leesburg, FL 34748 · 34748 - Leesburg


Neighborhood & Commute
ZIP Code 34748
- Median household income
- $54,694
- Income per person
- $33,973
- Households
- 19,808
- Average household size
- 2.10
- Median age
- 53.1
Source: Walk Score.
Disclosure: Community information and market data powered by Constellation Data Labs. Information is deemed reliable but not guaranteed.
Price & Status History
- Listing updated with changes from the MLS®
- Status changed to Active Under Contract
- Price changed to $449,900
- Listing first seen on site
Friends & Family
Similar Homes
For sale in Leesburg, single family residence, within 20% of this price.
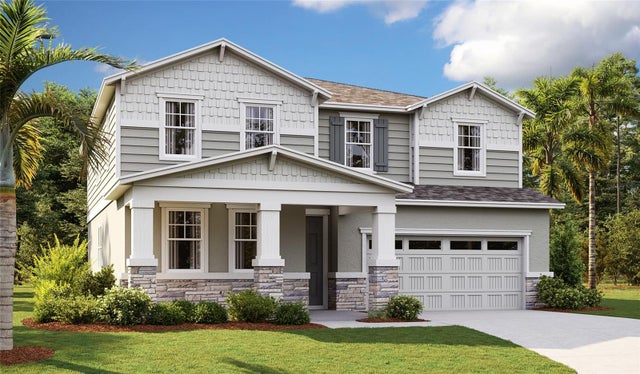 New Listing · 3 weeks on site$457,522Single Family Residence For SaleActive5Beds4Total Baths3,030Sqft10160 TURNBERRY LANELEESBURG, FL 34788TROON CREEK PRESERVE Subdivision
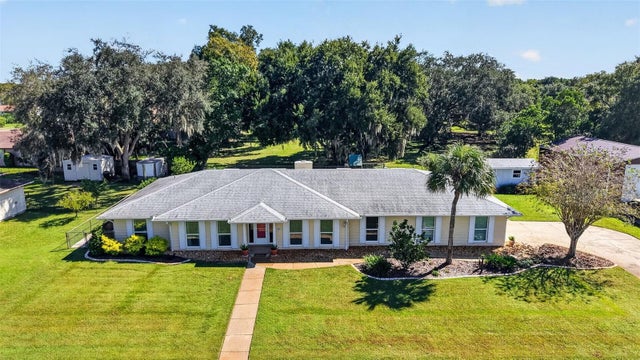 New Listing · 3 weeks on site$459,000Single Family Residence For SaleActive3Beds3Total Baths2,462Sqft1307 LA SALIDA WAYLEESBURG, FL 34748MORNINGVIEW AT LEESBURG Subdivision
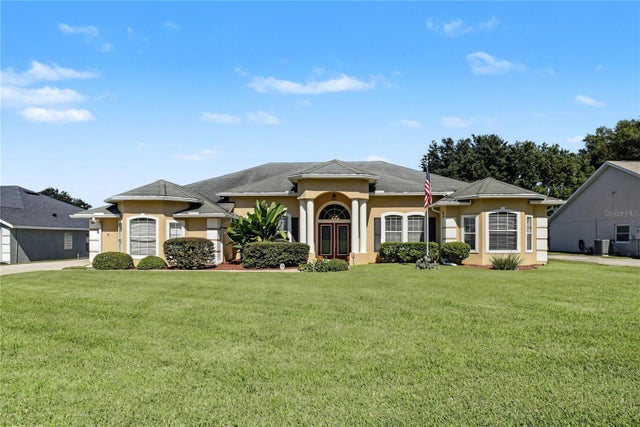 New Listing · a week on site$459,999Single Family Residence For SaleActive4Beds3Total Baths2,725Sqft308 WATER SHORE DRIVELEESBURG, FL 34748WATERS EDGE Subdivision
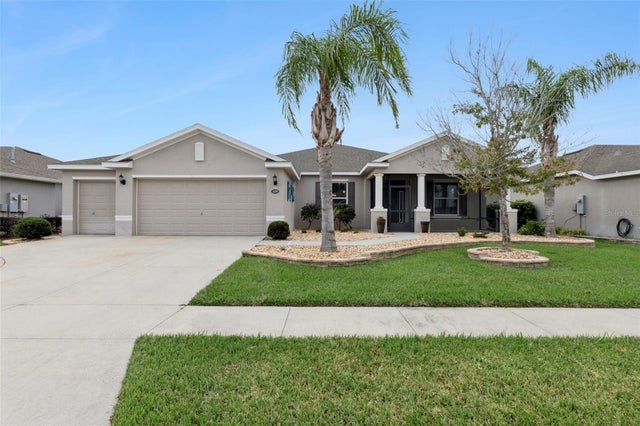 New Listing · 6 days on site$462,900Single Family Residence For SaleActive4Beds3Total Baths2,524Sqft4258 JAMES RIVER CIRCLELEESBURG, FL 34748ARLINGTON RIDGE Subdivision