

For SaleSingle Family ResidenceActive Under Contract
11617 Waterstone Loop Drive
Windermere, FL 34786
$3,000,000
11 Days On Site
- 4Beds
- 5Baths4 full, 1 half
- 4,957Sq Ft
- $605Per Sq Ft
- 1.07Acres
- 2016Built
- Subdivision
- Waterstone
- County
- Orange
- MLS®
- O6454748
Overview
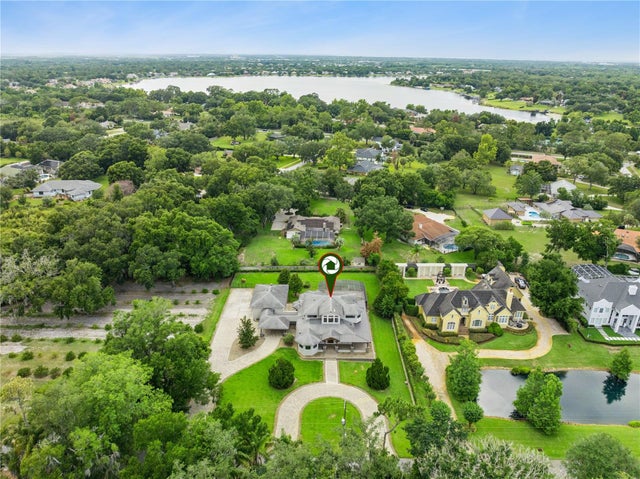
Under contract-accepting backup offers. Under Contract, Accepting Backup Offers. Beautifully appointed and thoughtfully designed, this exceptional residence offers an extraordinary blend of refined interiors, sophisticated appointments, and inviting outdoor living in the coveted gated community of Waterstone in Windermere. A welcoming circular paver motor court leads to the oversized three-car garage, while the home's elegant tile roof and integrated Tesla solar panels introduce a thoughtful balance of timeless design and modern innovation.Inside, gracious living spaces are enhanced by volume ceilings, abundant natural light, and beautiful architectural details. The formal living room features soaring ceilings and four sets of double doors opening to the outdoors, creating a seamless connection to the surrounding landscape. The adjoining family and dining spaces offer warm wood-look tile flooring, custom built-ins, and sliding doors leading to the covered pool lanai. At the heart of the home, the beautifully appointed kitchen showcases an exceptional collection of Bosch, Wolf, and Sub-Zero appliances, warm white soft-close cabinetry, a substantial double-thickness island, gas range, and an expansive walk-in pantry.The primary retreat is a sanctuary of comfort, featuring honed wood flooring, triple tray ceilings, a double-sided fireplace, and a picture window framing serene conservation views. Direct access to the pool lanai further enhances the sense of retreat. The luxurious primary bath is equally impressive, with dual vanities, a soaking tub, an expansive glass-enclosed walk-in shower with dual rain heads, a private water closet, and a thoughtfully designed walk-in closet complete with custom built-ins and a center island.A private office with honed wood flooring and tray ceiling provides an elegant work-from-home setting. Upstairs, a spacious loft with wet bar opens to a private balcony and is complemented by three generously appointed en-suite bedrooms, offering exceptional flexibility and privacy for family and guests.Outdoor living takes center stage, with an infinity-edge heated pool, covered spa, and expansive screened lanai designed for year-round enjoyment. The inviting outdoor living area features a fireplace, tongue-and-groove ceiling, oversized fan, recessed lighting, and integrated speakers, creating an ideal setting for relaxed evenings or entertaining. Beyond the pool, peaceful conservation views provide a beautiful natural backdrop.Additional appointments include motorized window shades throughout, four fireplaces, an oversized three-car garage with Tesla charging stations, Tesla solar technology, two natural gas Rinnai tankless water heaters, and Nest climate control.Ideally situated within Waterstone, one of Windermere's beautiful gated communities, the residence enjoys convenient access to exceptional schools, premier shopping and dining, and Central Florida's renowned attractions, while offering a private and peaceful setting to call home.
Listing Snapshot
- Price
- $3,000,000
- Days On Site
- 11 Days
- Bedrooms
- 4
- Inside Area (SqFt)
- 4,957 sqft
- Total Baths
- 5
- Full Baths
- 4
- Partial Baths
- 1
- Lot Size
- 1.07 Acres
- Year Built
- 2016
- MLS® Number
- O6454748
- Status
- Active Under Contract
- Property Tax
- $43,531.02 (2026)
- HOA/Condo/Coop Fees
- $441.67 monthly
- Sq Ft Source
- Public Records
Property Details
General Features
17 items
- Acres
- 1.07
- Attached Garage
- Yes
- Direction Faces
- Southeast
- Energy Features
- Solar
- Foundation
- Slab
- Garage
- Yes
- Levels
- Two
- Parking
- Garage Door Opener, Garage Faces Side, Attached
- Pets
- Breed Restrictions, Yes
- Property Sub Type
- Single Family Residence
- Security
- Gated Community, Security System Owned, Smoke Detector(s)
- Sewer
- Public Sewer
- SqFt Total
- 7,192
- Style
- Other
- Utilities
- Cable Available, Underground Utilities
- Water Source
- Public
- Zoning
- P-D
Interior Features
24 items
- Appliances
- Bar Fridge, Convection Oven, Cooktop, Dishwasher, Disposal, Gas Water Heater, Microwave, Range Hood, Tankless Water Heater, Wine Refrigerator
- Cooling
- Central Air, Zoned
- Fireplace
- Yes
- Fireplace Features
- Family Room, Gas, Living Room, Other
- Flooring
- Ceramic Tile, Tile
- Furnished
- Unfurnished
- Heating
- Central, Electric, Zoned
- Interior
- Cathedral Ceiling(s), High Ceilings, Open Floorplan, Stone Counters, Tray Ceiling(s), Vaulted Ceiling(s), Walk-In Closet(s)
- Laundry Features
- Inside
- Spa
- Yes
- Window Features
- Tinted Windows
Rooms
| Room | Dimensions | Level | Features |
|---|---|---|---|
| Balcony/Porch/Lanai | 26x16 | Second | Description - Room13 |
| Bedroom 2 | 24x14 | Second | Description - Room1 |
| Bedroom 3 | 15x13 | Second | Description - Room2 |
| Bedroom 4 | 14x11 | Second | Description - Room3 |
| Bonus Room | 22x15 | Second | Description - Room4 |
| Family Room | 26x22 | First | Description - Room5 |
| Foyer | 7x7 | First | Description - Room11 |
| Kitchen | 21x17 | First | Breakfast Bar, Kitchen Island, Pantry, Description - Room6 |
| Living Room | 18x11 | First | Description - Room7 |
| Master Bathroom | 15x12 | First | Double Vanity, Description - Room8 |
| Master Bedroom | First | ||
| Office | 17x13 | First | Description - Room9 |
| Utility Room | 13x6 | First | Description - Room10 |
Exterior Features
12 items
- Construction Details
- Block, Stucco
- Exterior
- Balcony
- Lot Features
- Greenbelt, Paved, Private
- Patio And Porch
- Covered, Deck, Patio, Porch
- Pool Features
- In Ground, Gunite, Private
- Private Pool
- Yes
- Roof
- Tile
- Spa
- Yes
- Spa Features
- Heated, In Ground
- View
- Lake, Water
- Waterview
- Lake, Water
- Windows/Doors
- Tinted Windows
Community Features
8 items
- Association Amenities
- Gated
- Association Fee
- $5300.0
- Association Fee Frequency
- Annually
- Community Features
- Gated, Sidewalks, Street Lights
- MLS Area
- 34786 - Windermere
- Township
- 23
- Financing Terms Available
- Cash, Conventional
- Roads
- Asphalt
Location
11617 Waterstone Loop Drive, Windermere, FL 34786 · 34786 - Windermere


Neighborhood & Commute
ZIP Code 34786
- Median household income
- $127,371
- Income per person
- $64,053
- Households
- 17,419
- Average household size
- 2.82
- Median age
- 38.9
Source: Walk Score.
Disclosure: Community information and market data powered by Constellation Data Labs. Information is deemed reliable but not guaranteed.
Schools
- Elementary School
- Windermere Elem
- Middle School
- Bridgewater Middle
- High School
- Windermere High School
Price & Status History
- Listing updated with changes from the MLS®
- Status changed to Active Under Contract
- Listing first seen on site
Friends & Family
Similar Homes
For sale in Windermere, single family residence, within 20% of this price.
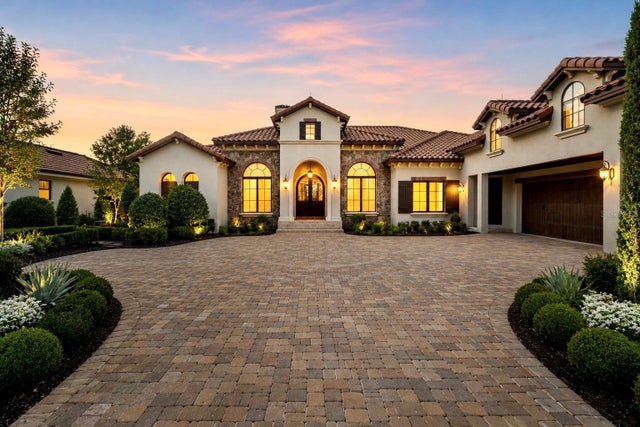
 $3,000,000Single Family Residence For SaleActive5Beds5Total Baths5,018Sqft11539 LAKE BUTLER BOULEVARDWINDERMERE, FL 34786LAKE BUTLER ESTATES Subdivision
 $2,995,000Single Family Residence For SaleActive6Beds9Total Baths7,321Sqft13101 BELLARIA CIRCLEWINDERMERE, FL 34786BELLARIA Subdivision
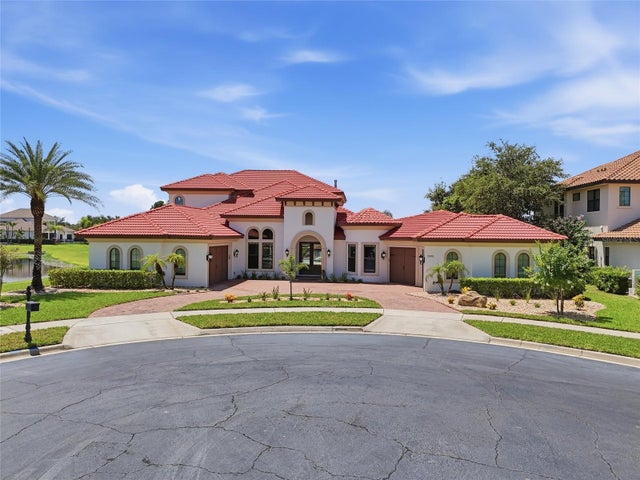
 $2,950,000Single Family Residence For SaleActive4Beds5Total Baths4,676Sqft6130 GROSVENOR SHORE DRIVEWINDERMERE, FL 34786KEENES POINTE Subdivision
 $2,900,000Single Family Residence For SaleActive4Beds5Total Baths4,296Sqft12102 MONTALCINO CIRCLEWINDERMERE, FL 34786CASA DEL LAGO REP Subdivision