

For SaleTownhouseActive
5296 NW 34th Street
Ocala, FL 34482
$225,000
8 Days On Site
- 2Beds
- 2Baths2 full
- 1,315Sq Ft
- $171Per Sq Ft
- 0.07Acres
- 2020Built
- Subdivision
- Ocala Preserve Ph 18a
- County
- Marion
- MLS®
- O6453848
Overview
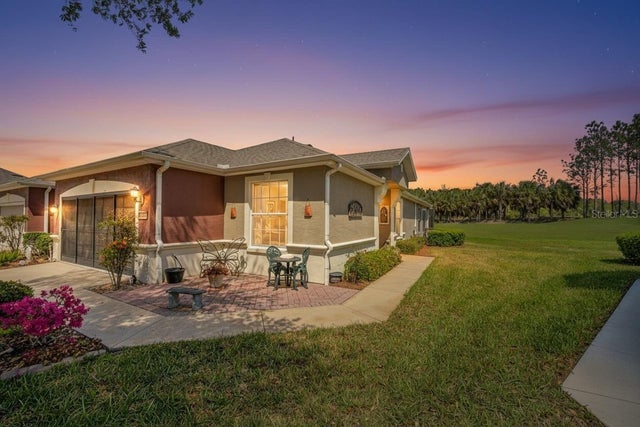
Meticulously maintained Aria Villa located in the highly desirable 55+ community of Ocala Preserve, set among groves of majestic live oaks with scenic green spaces. Living in Ocala Preserve grants exclusive access to a world of amenities, including championship 18-hole golf course, 20+ miles of Walking/Bike Trails, Tennis, Racquetball and Pickleball Courts, Resort Style Pools, On-Site Restaurant, State-of-the-art Athletic Center, Bocce, Horseshoe, Fishing Dock, Clubhouse, Day Spa, Dog Park and more! So go ahead, take in a round of golf, indulge in a game on the court, or simply stroll along the serene walking trails. Grab a kayak and head out to watch the sunrise over the lake. Learn new kitchen skills with a culinary class. Gather with your friends and enjoy a Chef inspired meal at Salt and Brick. Refresh and renew with an afternoon of pampering at the Spa. This is the lifestyle you have been waiting for! This is the Villa you must see! A move-in-ready, maintenance-free villa offering the perfect blend of comfort, convenience, and resort-style living. Thoughtfully enhanced beyond the builder’s base model and ready for you to enjoy immediately. This 2-bed, 2-bath villa features an open-concept split floor plan, a flex room with laundry ideal for a home office or hobby space, and a 2-car garage. Step inside to tall ceilings, natural light, and a layout that flows effortlessly into an expansive open-concept great room. The spacious kitchen boosts upgraded granite counters, soft-close cabinets, custom backsplash, large single-bowl sink and gas range. Tucked privately off the back of the home, the primary suite features large walk-in closet and stunning ensuite bath complete with custom tiled step-in shower, dual vanities and water closet. A private secondary bedroom and bath provide a spacious guest retreat. Step outside to the covered lanai with extended paver patio and privacy wall - ideal for morning coffee or evening gatherings. Equipped with SMART Home technology, this home allows you to manage lighting, climate, and security whether you are home or away – ensuring your home is as connected as it is beautiful. The home also offers added whole house water filtration and all-natural gas for cooking, heating, hot water and dryer. Additional high-end touches include 8' interior doors, upgraded plank-style flooring throughout, elegant glass front door, and epoxy coated garage floors. For ultimate peace of mind, the HOA reserve fund provides exterior maintenance, including roof replacement, power washing, lawn and landscaping as well as irrigation, ensuring your luxurious haven remains impeccable. Outside the community gates, downtown Ocala is just 6.5 miles away, so you're an easy drive from shopping, dining, and a vibrant arts and culture scene. And 4.5 miles from the World Equestrian Center and 11 miles from HITS Ocala - ideal for those looking to enjoy Ocala horse country, equestrian season and events. Close to grocery stores, banks, and medical facilities, with easy access to major roadways, airports and cruise ports. While most homes come with a list of things to fix and update, this home comes truly turn-key, requiring no work. It’s the home you have been waiting for - just step in! Schedule you’re showing today!
Listing Snapshot
- Price
- $225,000
- Days On Site
- 8 Days
- Bedrooms
- 2
- Inside Area (SqFt)
- 1,315 sqft
- Total Baths
- 2
- Full Baths
- 2
- Partial Baths
- 0
- Lot Size
- 0.07 Acres
- Year Built
- 2020
- MLS® Number
- O6453848
- Status
- Active
- Property Tax
- $2,905.58 (2025)
- HOA/Condo/Coop Fees
- $566.99 monthly
- Sq Ft Source
- Public Records
Property Details
General Features
19 items
- Acres
- 0.07
- Attached Garage
- Yes
- Direction Faces
- North
- Foundation
- Slab
- Garage
- Yes
- Garage Spaces
- 2
- Green Energy Efficient
- Appliances, Windows
- Levels
- One
- Number Of Stories
- 1
- Parking
- Driveway, Garage Door Opener, Attached
- Pets
- Yes
- Property Sub Type
- Townhouse
- Security
- Gated Community, Smoke Detector(s)
- Sewer
- Public Sewer
- SqFt Total
- 1,881
- Style
- Craftsman
- Utilities
- Natural Gas Available, Electricity Connected, Natural Gas Connected, Underground Utilities, Water Connected
- Water Source
- Public
- Zoning
- PUD
Interior Features
14 items
- Appliances
- Convection Oven, Dishwasher, Disposal, Dryer, Exhaust Fan, Gas Water Heater, Microwave, Range, Refrigerator, Washer, Water Purifier, Water Softener
- Cooling
- Central Air
- Flooring
- Tile
- Furnished
- Unfurnished
- Heating
- Central, Electric, Heat Pump, Natural Gas
- Interior
- Eat-in Kitchen, High Ceilings, Open Floorplan, Smart Home, Stone Counters, Vaulted Ceiling(s), Walk-In Closet(s)
- Laundry Features
- Gas Dryer Hookup, Inside, Laundry Closet, Washer Hookup
- Window Features
- Blinds, Double Pane Windows, ENERGY STAR Qualified Windows, Insulated Windows
Rooms
| Room | Dimensions | Level | Features |
|---|---|---|---|
| Bedroom 2 | 10x10 | First | Ceiling Fan(s) |
| Dining Room | 11x10 | First | |
| Great Room | 22x12 | First | |
| Kitchen | 11x10 | First | Granite Counters, Kitchen Island |
| Master Bathroom | 9x12 | First | Granite Counters |
| Master Bedroom | 12x13 | First | Ceiling Fan(s) |
Exterior Features
6 items
- Construction Details
- Block, Stone, Stucco
- Exterior
- Rain Gutters
- Lot Features
- Landscaped, Level, Near Golf Course, Paved
- Patio And Porch
- Covered, Patio, Rear Porch
- Roof
- Shingle
- Windows/Doors
- Blinds, Double Pane Windows, ENERGY STAR Qualified Windows, Insulated Windows
Community Features
9 items
- Association Amenities
- Cable TV, Clubhouse, Fitness Center, Gated, Golf Course, Maintenance, Pool, Recreation Facilities, Security, Tennis Court(s), Trail(s)
- Association Fee
- $1700.97
- Association Fee Frequency
- Quarterly
- Community Features
- Gated, Clubhouse, Fitness Center, Golf, Pool, Restaurant, Sidewalks, Tennis Court(s)
- MLS Area
- 34482 - Ocala
- Senior Community
- Yes
- Township
- 15S
- Financing Terms Available
- Cash, Conventional, FHA, VA Loan
- Roads
- Asphalt, Paved
Location
5296 NW 34th Street, Ocala, FL 34482 · 34482 - Ocala


Neighborhood & Commute
ZIP Code 34482
- Median household income
- $64,864
- Income per person
- $36,956
- Households
- 9,632
- Average household size
- 2.29
- Median age
- 47.4
Source: Walk Score.
Disclosure: Community information and market data powered by Constellation Data Labs. Information is deemed reliable but not guaranteed.
Price & Status History
- Listing updated with changes from the MLS®
- Status changed to Active
- Listing first seen on site
Friends & Family
Similar Homes
For sale in Ocala, townhouse, within 20% of this price.
 $234,432Townhouse For SaleActive2Beds2Total Baths1,696Sqft9077 SW 70TH LOOPOCALA, FL 34481STONE CREEK BY DEL WEBB-PINEBROOK Subdivision
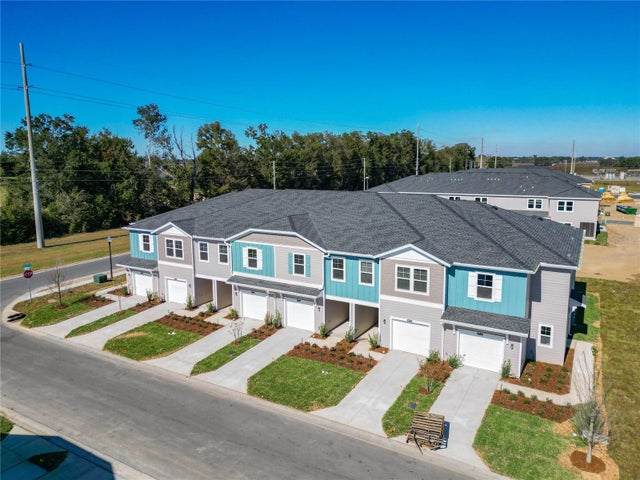 New Listing · 4 days on site$235,000Townhouse For SaleActive3Beds3Total Baths1,708Sqft4954 SW 81ST LOOPOCALA, FL 34476MARION RANCH Subdivision
 $235,990Townhouse For SaleActive3Beds2Total Baths1,564Sqft4772 NW 39TH STREET ROADOCALA, FL 34482OCALA PRESERVE Subdivision
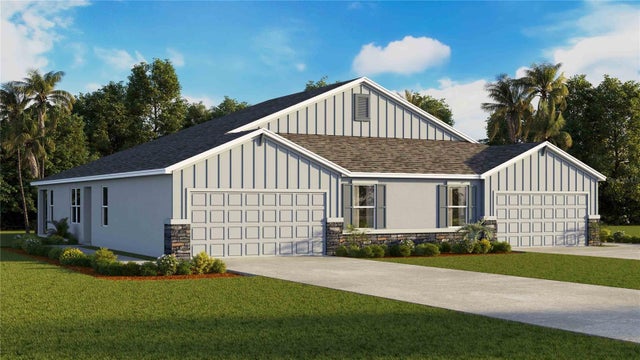 $235,990Townhouse For SaleActive3Beds2Total Baths1,564Sqft4778 NW 39TH STREET ROADOCALA, FL 34482OCALA PRESERVE Subdivision