

For SaleTownhouseActive
2064 SE 37th Court Circle
Ocala, FL 34471
$244,750
230 Days On Site
- 3Beds
- 3Baths2 full, 1 half
- 1,824Sq Ft
- $134Per Sq Ft
- 0.04Acres
- 1989Built
- Subdivision
- Crestwood South Village
- County
- Marion
- MLS®
- OM721528
Overview
Welcome to Crestwood Village in desirable SE Ocala! This spacious 3 bedroom, 2-1/2 bath townhome offers an incredible location paired with a functional and inviting layout. The primary suite is conveniently located on the first floor, featuring dual sinks and two closets, while upstairs offers two additional bedrooms plus a versatile loft—perfect for a home office, hobby space, or additional living area. The open floor plan showcases a generous living room with vaulted ceilings, skylights for natural light, and a cozy gas fireplace that creates a warm and inviting atmosphere. The kitchen is well-appointed with granite countertops, updated stainless steel appliances, along with a walk-in pantry featuring wood shelving for excellent storage. Additional storage can be found under the stairs with a security lock. Step outside to the private lanai with brick pavers and a gas grill, ideal for relaxing or entertaining—with convenient access to the rear green space, perfect for walking your dog. This well-maintained, one-owner home offers valuable updates including energy-efficient windows, Roof replaced in 2021, and replumbed pipes in 2024. The low HOA fee includes water, yard maintenance, and access to the community POOL and clubhouse. Shopping and restaurants close by. Tennis courts, pool and park across from this complex. A fantastic opportunity to add your personal touch with some cosmetic updates—don’t miss this one! Waiting for you!
Listing Snapshot
- Price
- $244,750
- Days On Site
- 230 Days
- Bedrooms
- 3
- Inside Area (SqFt)
- 1,824 sqft
- Total Baths
- 3
- Full Baths
- 2
- Partial Baths
- 1
- Lot Size
- 0.04 Acres
- Year Built
- 1989
- MLS® Number
- OM721528
- Status
- Active
- Property Tax
- $1,720.61 (2025)
- HOA/Condo/Coop Fees
- $200 monthly
- Sq Ft Source
- Public Records
Property Details
General Features
17 items
- Acres
- 0.04
- Attached Garage
- Yes
- Direction Faces
- South
- Foundation
- Slab
- Garage
- Yes
- Garage Spaces
- 1
- Levels
- Two
- Number Of Stories
- 2
- Parking
- Driveway, Garage Door Opener, Attached
- Pets
- Cats OK, Dogs OK
- Property Sub Type
- Townhouse
- Sewer
- Public Sewer
- SqFt Total
- 2,500
- Style
- Patio Home
- Utilities
- Natural Gas Available, Cable Available, Electricity Connected, Natural Gas Connected, Sewer Connected, Water Available, Water Connected
- Water Source
- Public
- Zoning
- PD08
Interior Features
10 items
- Appliances
- Dishwasher, Disposal, Dryer, Gas Water Heater, Microwave, Range, Refrigerator, Washer
- Cooling
- Central Air
- Fireplace
- Yes
- Fireplace Features
- Gas
- Flooring
- Carpet, Wood
- Furnished
- Unfurnished
- Heating
- Central
- Interior
- Eat-in Kitchen, High Ceilings, Stone Counters, Vaulted Ceiling(s)
- Laundry Features
- In Garage
- Window Features
- Window Coverings, Insulated Windows, Window Treatments
Exterior Features
5 items
- Construction Details
- Block
- Lot Features
- Landscaped
- Patio And Porch
- Enclosed, Rear Porch
- Roof
- Shingle
- Windows/Doors
- Window Coverings, Insulated Windows, Window Treatments
Community Features
8 items
- Association Amenities
- Pool
- Association Fee
- $200.0
- Association Fee Frequency
- Monthly
- Community Features
- Clubhouse, Pool
- MLS Area
- 34471 - Ocala
- Township
- 15S
- Financing Terms Available
- Cash, Conventional, VA Loan
- Roads
- Paved
Location
2064 SE 37th Court Circle, Ocala, FL 34471 · 34471 - Ocala


Neighborhood & Commute
ZIP Code 34471
- Median household income
- $73,635
- Income per person
- $38,415
- Households
- 11,957
- Average household size
- 2.33
- Median age
- 43.9
Source: Walk Score.
Disclosure: Community information and market data powered by Constellation Data Labs. Information is deemed reliable but not guaranteed.
Price & Status History
- Listing updated with changes from the MLS®
- Price changed to $244,750
- Listing first seen on site
- Status changed to Active
Friends & Family
Similar Homes
For sale in Ocala, townhouse, within 20% of this price.
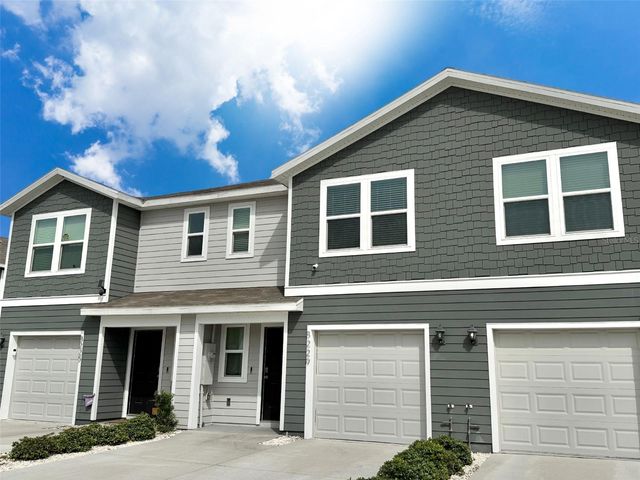 $244,900Townhouse For SaleActive3Beds3Total Baths1,505Sqft8229 SW 67TH AVENUEOCALA, FL 34476LAUREL COMMONS Subdivision
 $245,000Townhouse For SaleActive3Beds3Total Baths1,778Sqft1927 SE 37TH COURT CIRCLEOCALA, FL 34471CRESTWOOD NORTH VILLAGE UN 42 Subdivision
 $247,000Townhouse For SaleActive3Beds3Total Baths1,828Sqft4839 SW 81ST LOOPOCALA, FL 34476MARION RANCH PH 1 Subdivision
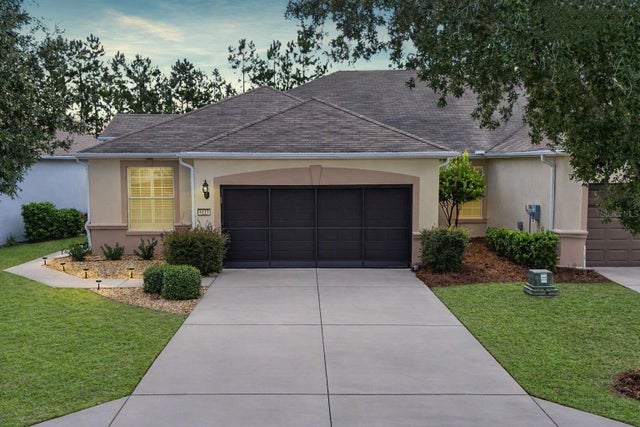 $248,500Townhouse For SaleActive2Beds2Total Baths1,700Sqft9123 SW 70TH LOOPOCALA, FL 34481STONE CREEK Subdivision