

For SaleTownhouseActive
8229 SW 67th Avenue
Ocala, FL 34476
$244,900
142 Days On Site
- 3Beds
- 3Baths2 full, 1 half
- 1,505Sq Ft
- $163Per Sq Ft
- 0.04Acres
- 2024Built
- Subdivision
- Laurel Commons
- County
- Marion
- MLS®
- GC541301
Overview
Welcome to 8229 SW 67th Ave, a 2024 townhome located in The Towns at Laurel Commons. This 3 bedroom, 2.5 bathroom home features an open-concept floor plan with modern finishes and custom upgrades beyond standard builder-grade features.
Inside, the home offers a new kitchen backsplash, crown molding, cabinet molding, upgraded light fixtures, and ceiling fans. These custom additions create a more polished, elevated feel while maintaining a functional layout for everyday living and entertaining.
The rear of the property overlooks green space, offering a more open backdrop with no immediate rear neighbor. This setting provides added visual space and a peaceful outdoor view.
Additional features include a one-car garage and exterior parking for two vehicles, providing convenient parking options for residents and guests.
Located near SW College Road/Highway 200, the property offers access to nearby shopping, dining, entertainment, everyday services, and I-75.
Move-in ready and well-positioned within Laurel Commons, this townhome offers modern construction, custom upgrades, and a convenient Ocala location.
Listing Snapshot
- Price
- $244,900
- Days On Site
- 142 Days
- Bedrooms
- 3
- Inside Area (SqFt)
- 1,505 sqft
- Total Baths
- 3
- Full Baths
- 2
- Partial Baths
- 1
- Lot Size
- 0.04 Acres
- Year Built
- 2024
- MLS® Number
- GC541301
- Status
- Active
- Property Tax
- $3,693 (2025)
- HOA/Condo/Coop Fees
- $145 monthly
- Sq Ft Source
- Public Records
Property Details
General Features
15 items
- Acres
- 0.04
- Attached Garage
- Yes
- Direction Faces
- North
- Foundation
- Slab
- Garage
- Yes
- Garage Spaces
- 1
- Levels
- Two
- Parking
- Attached
- Pets
- Yes
- Property Sub Type
- Townhouse
- Sewer
- Public Sewer
- SqFt Total
- 1,759
- Utilities
- Cable Available, Cable Connected, Electricity Connected, Sewer Connected
- Water Source
- Public
- Zoning
- PUD
Interior Features
12 items
- Appliances
- Dishwasher, Dryer, Microwave
- Cooling
- Central Air
- Flooring
- Carpet, Ceramic Tile
- Furnished
- Unfurnished
- Heating
- Central
- Interior
- Open Floorplan
- Laundry Features
- Laundry Closet
- Window Features
- Blinds
Rooms
| Room | Dimensions | Level | Features |
|---|---|---|---|
| Bathroom 1 | First | ||
| Great Room | First | ||
| Kitchen | First | Pantry | |
| Master Bedroom | Second |
Exterior Features
3 items
- Construction Details
- HardiPlank Type
- Roof
- Shingle
- Windows/Doors
- Blinds
Community Features
8 items
- Association Amenities
- Pool
- Association Fee
- $145.0
- Association Fee Frequency
- Monthly
- Community Features
- Pool
- MLS Area
- 34476 - Ocala
- Township
- 16
- Financing Terms Available
- Cash, Conventional, FHA, VA Loan
- Roads
- Asphalt
Location
8229 SW 67th Avenue, Ocala, FL 34476 · 34476 - Ocala


Neighborhood & Commute
ZIP Code 34476
- Median household income
- $64,954
- Income per person
- $36,190
- Households
- 13,394
- Average household size
- 2.25
- Median age
- 55.8
Source: Walk Score.
Disclosure: Community information and market data powered by Constellation Data Labs. Information is deemed reliable but not guaranteed.
Price & Status History
- Listing updated with changes from the MLS®
- Status changed to Active
- Listing first seen on site
Friends & Family
Similar Homes
For sale in Ocala, townhouse, within 20% of this price.
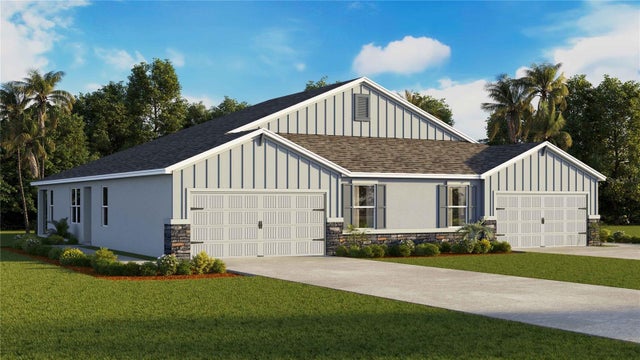 New Listing · a week on site$244,990Townhouse For SaleActive3Beds2Total Baths1,564Sqft7334 SW 45TH COURTOCALA, FL 34474MOCKINGBIRD RESERVE AT WINDING OAKS Subdivision
 $245,000Townhouse For SaleActive3Beds3Total Baths1,778Sqft1927 SE 37TH COURT CIRCLEOCALA, FL 34471CRESTWOOD NORTH VILLAGE UN 42 Subdivision
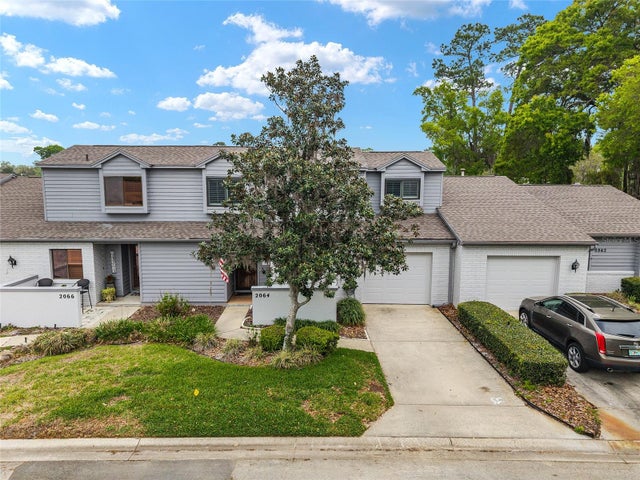 $244,750Townhouse For SaleActive3Beds3Total Baths1,824Sqft2064 SE 37TH COURT CIRCLEOCALA, FL 34471CRESTWOOD SOUTH VILLAGE Subdivision
 $247,000Townhouse For SaleActive3Beds3Total Baths1,828Sqft4839 SW 81ST LOOPOCALA, FL 34476MARION RANCH PH 1 Subdivision