

For SaleTownhouseActive
7139 SW 91st Court
Ocala, FL 34481
$249,700
59 Days On Site
- 2Beds
- 2Baths2 full
- 1,556Sq Ft
- $160Per Sq Ft
- 0.12Acres
- 2010Built
- Subdivision
- Stone Creek By Del Webb-Pinebrook
- County
- Marion
- MLS®
- OM730980
Overview
This well maintained and immaculate Villa in the beautiful gated golf community of Stone Creek combines a well designed spacious floor plan, a fully enclosed lanai w/shades and additional open-air patio surrounded by a beautiful garden with lush hedge, providing an enjoyable & relaxing private oasis. The brand new AC unit (8/26) adds further peace of mind. Wonderful first impressions are made upon arrival with a tasteful epoxied driveway & front walkway, screened garage door & screened front door w/custom stained glass insert. A welcoming formal foyer provides access to main living areas & sunny Flex Room w/French doors. Complete w/engineered hardwood flooring & built-in desk, this multi-purpose room is perfect for home offc, den, craft or music room, etc. Luxury vinyl plank flooring is present throughout the open concept main living areas, including the living/dining rooms & kitchen, as well as laundry room and both baths. This beautiful home also has 3 solar tubes strategically placed to brighten typically dark areas. The well-appointed kitchen boasts solid surface countertops, stainless steel appliances, upgraded tiled backsplash, center island w/double sink, pendant lighting, as well as eat-in space at dinette area w/chandelier. The seamless flow into ample living/dining & lanai areas creates an entertainers dream w/included fireplace console. The carpeted Primary Bedroom has ensuite bath w/large walk-in shower, dual vanity w/solid surface countertop, dual mirrors, private commode, linen closet, & large carpeted walk-in closet. The private Guest Bedroom is carpeted and includes ceiling fan, blinds, & very functional twin Murphy Beds. The convenient Guest Bath has a tub/shower combo w/single vanity. The Laundry Room is upgraded with cabinets, a utility sink and includes the washer & dryer set. The 2 car garage includes the workshop cabinetry, water softener, water heater, insulated garage door with full screen, epoxied floor, garage door opener, and installed storage racks.
This well appointed twin Villa provides a true respite for carefree living by not only including exterior painting, roof replacement and power washing on a rotating schedule by building, but also includes full yard maintenance, irrigation and Bridgenet Internet service within the monthly HOA fees. Further enjoy the DelWebb 55+ lifestyle of the Stone Creek community with many amazing amenities including Full Service Health and Fitness/Spa Center, Heated Resort Outdoor Pool and Heated Indoor 25 meter Lap Pool, 5 Tennis Courts, 16 lit Pickleball Courts, 8 Bocce Ball Lanes, Basketball Court, Horseshoe Pits, Community Garden, 2 Dog Parks (1 with agility course), Softball Field, numerous Fishing Ponds and miles of walking, biking and golf cart trails. Stone Creek is socially active with a dedicated Lifestyle Director and Spa Director and over 60 clubs and interest groups to join. Stone Creek is located with proximity to golf, shopping, dining, medical services, the World Equestrian Center, local attractions and numerous outdoor activities. Stone Creek also offers a membership optional semi-private golf course, Golf Club Grille restaurant, Reunion Center Cafe, Stone Water Club Bar, Golf Simulator, activities, classes, special events, and an RV storage lot for additional fees.
*All room dimensions and/or square footage calculations are approximate and provided from Builder’s floorplan and/or public records; Buyer/Buyer’s Representative to verify all information.*
Listing Snapshot
- Price
- $249,700
- Days On Site
- 59 Days
- Bedrooms
- 2
- Inside Area (SqFt)
- 1,556 sqft
- Total Baths
- 2
- Full Baths
- 2
- Partial Baths
- 0
- Lot Size
- 0.12 Acres
- Year Built
- 2010
- MLS® Number
- OM730980
- Status
- Active
- Property Tax
- $2,120.47 (2025)
- HOA/Condo/Coop Fees
- $733.05 monthly
- Sq Ft Source
- Public Records
Property Details
General Features
18 items
- Acres
- 0.12
- Attached Garage
- Yes
- Direction Faces
- West
- Foundation
- Slab
- Garage
- Yes
- Garage Spaces
- 2
- Levels
- One
- Number Of Stories
- 1
- Parking
- Deeded, Driveway, Garage Door Opener, Attached
- Pets
- Breed Restrictions, Number Limit, Yes
- Property Sub Type
- Townhouse
- Security
- Gated Community, Smoke Detector(s)
- Sewer
- Public Sewer
- SqFt Total
- 2,320
- Style
- Florida
- Utilities
- Cable Available, Electricity Connected, Sewer Connected, Underground Utilities, Water Connected
- Water Source
- Public
- Zoning
- PUD
Interior Features
19 items
- Appliances
- Dishwasher, Disposal, Dryer, Electric Water Heater, Exhaust Fan, Microwave, Range, Refrigerator, Washer, Water Softener
- Cooling
- Central Air
- Flooring
- Carpet, Hardwood, Tile
- Furnished
- Negotiable
- Heating
- Central, Electric, Heat Pump
- Interior
- Built-in Features, Eat-in Kitchen, Open Floorplan, Walk-In Closet(s)
- Laundry Features
- Electric Dryer Hookup, Inside, Laundry Room, Washer Hookup
- Window Features
- Window Coverings, Blinds, Shutters, Window Treatments
Rooms
| Room | Dimensions | Level | Features |
|---|---|---|---|
| Balcony/Porch/Lanai | First | Ceiling Fan(s) | |
| Bathroom 2 | First | ||
| Bedroom 2 | First | Ceiling Fan(s) | |
| Den | First | Ceiling Fan(s) | |
| Dining Room | First | ||
| Foyer | First | ||
| Kitchen | First | Kitchen Island | |
| Laundry | First | ||
| Living Room | First | Ceiling Fan(s) | |
| Master Bathroom | First | Double Vanity | |
| Master Bedroom | First | Ceiling Fan(s) |
Exterior Features
8 items
- Construction Details
- Block, Stucco
- Exterior
- Lighting, Rain Gutters
- Lot Features
- Landscaped, Level, Near Golf Course, Paved
- Patio And Porch
- Enclosed, Patio, Rear Porch
- Roof
- Shingle
- View
- Garden, Trees/Woods
- Waterview
- Garden, Trees/Woods
- Windows/Doors
- Window Coverings, Blinds, Shutters, Window Treatments
Community Features
9 items
- Association Amenities
- Basketball Court, Clubhouse, Fitness Center, Gated, Golf Course, Pool, Recreation Facilities, Sauna, Shuffleboard Court, Spa/Hot Tub, Tennis Court(s), Trail(s)
- Association Fee
- $733.05
- Association Fee Frequency
- Monthly
- Community Features
- Gated, Clubhouse, Fitness Center, Golf, Pool, Restaurant, Sidewalks, Tennis Court(s), Street Lights
- MLS Area
- 34481 - Ocala
- Senior Community
- Yes
- Township
- 16S
- Financing Terms Available
- Cash, Conventional, VA Loan
- Roads
- Asphalt, Paved
Location
7139 SW 91st Court, Ocala, FL 34481 · 34481 - Ocala


Neighborhood & Commute
ZIP Code 34481
- Median household income
- $52,844
- Income per person
- $35,605
- Households
- 13,734
- Average household size
- 1.86
- Median age
- 65.9
Source: Walk Score.
Disclosure: Community information and market data powered by Constellation Data Labs. Information is deemed reliable but not guaranteed.
Price & Status History
- Listing updated with changes from the MLS®
- Price changed to $249,700
- Listing first seen on site
- Status changed to Active
Friends & Family
Similar Homes
For sale in Ocala, townhouse, within 20% of this price.
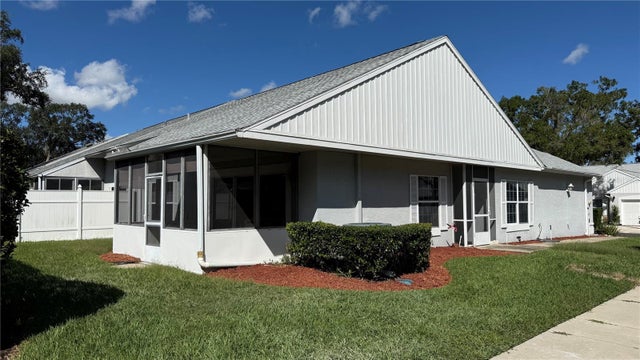 New Listing · 3 weeks on site$249,900Townhouse For SaleActive3Beds2Total Baths1,487Sqft2312 SW 20TH COURTOCALA, FL 34471CALA HILLS Subdivision
 $250,000Townhouse For SaleActive2Beds2Total Baths1,337Sqft2301 SE 19TH CIRCLEOCALA, FL 34471WOODLAND VILLAGES TWNHMS Subdivision
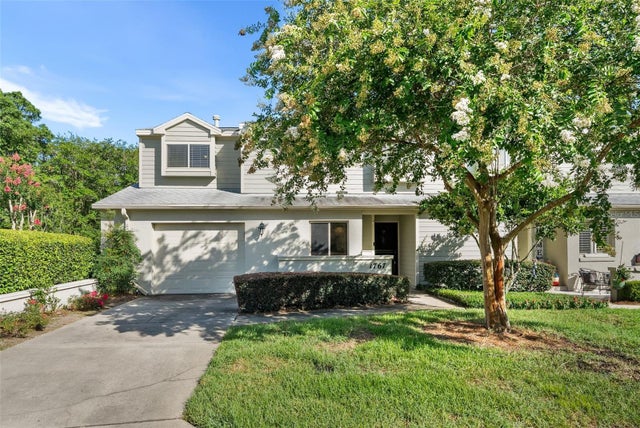 $249,000Townhouse For SaleActive3Beds3Total Baths1,953Sqft1767 SE 27TH LOOPOCALA, FL 34471HIDDEN VILLAGE Subdivision
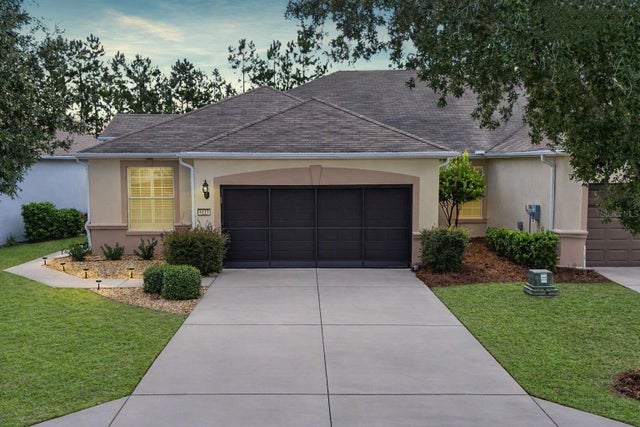 $248,500Townhouse For SaleActive2Beds2Total Baths1,700Sqft9123 SW 70TH LOOPOCALA, FL 34481STONE CREEK Subdivision