

For SaleTownhouseActive
4954 SW 81st Loop
Ocala, FL 34476
$235,000
0 Days On Site
- 3Beds
- 3Baths2 full, 1 half
- 1,708Sq Ft
- $138Per Sq Ft
- 0.04Acres
- 2024Built
- Subdivision
- Marion Ranch
- County
- Marion
- MLS®
- A4712269
Overview
SELLER FINANCING AVAILABLE**MARION RANCH - TWO STORY GARAGE TOWNHOME, A MASTER PLANNED COMMUNITY WITH RESORT STYLE AMENITIES COMING SOON-3 POOLS, CABANAS, CLUBHOUSE, FITNESS CENTER, PLAYGROUND, PICKLEBALL COURTS & DOG PARK*IN THE HEART OF SHOPPING, NEW SCHOOL, PARKS & DINING**NEARBY OUTDOOR ENTERTAINMENT & THE FAMOUS WORLD EQUESTRIAN CENTER2200+ SQFT*3 BEDROOM + LOFT, 2 FULL BATH + 1 HALF BATHOPEN FLOOR PLAN & SPLIT BEDROOM LAYOUT**BEAUTIFUL COVERED PATIO**KITCHEN ISLAND & STAINLESS STEEL APPLIANCES, STONE COUNTERTOPS, AMPLE CABINETRY & LARGE PANTRY*HUGE PRIMARY BEDROOM & BATHROOMFULL SIZE LAUNDRY ROOM WITH WASHER & DRYER INCLUDEDCEILING FANS/LIGHTING THROUGHOUT*BACKS TO OPEN COMMON AREA*ATTACHED 1 CAR GARAGE & CONCRETE DRIVEWAYBLINDS INSTALLEDJUST A SHORT DRIVE TO EVERYTHING & HISTORIC DOWNTOWN OCALAINTERNET, TRASH, AMENITIES & LAWN CARE INCLUDED IN HOA*OWNER IS AGENTTENANT OCCUPIEDSUBJECT TO LEASE/TENANT OCCUPIED/NOTICE REQUIREDGOOD TENANTS-WILLING TO STAY
Listing Snapshot
- Price
- $235,000
- Days On Site
- 0 Days
- Bedrooms
- 3
- Inside Area (SqFt)
- 1,708 sqft
- Total Baths
- 3
- Full Baths
- 2
- Partial Baths
- 1
- Lot Size
- 0.04 Acres
- Year Built
- 2024
- MLS® Number
- A4712269
- Status
- Active
- Property Tax
- $4,459 (2026)
- HOA/Condo/Coop Fees
- $194 monthly
- Sq Ft Source
- Public Records
Property Details
General Features
14 items
- Acres
- 0.04
- Attached Garage
- Yes
- Direction Faces
- South
- Foundation
- Slab
- Garage
- Yes
- Levels
- Two
- Parking
- Attached
- Pets
- Cats OK, Dogs OK
- Property Condition
- New Construction
- Property Sub Type
- Townhouse
- Sewer
- Public Sewer
- SqFt Total
- 2,217
- Water Source
- Public
- Zoning
- RES
Interior Features
19 items
- Appliances
- Dishwasher, Dryer, Microwave, Range, Refrigerator, Washer
- Cooling
- Central Air
- Flooring
- Laminate
- Furnished
- Unfurnished
- Heating
- Central, Electric
- Laundry Features
- Laundry Room
- Window Features
- Blinds
Rooms
| Room | Dimensions | Level | Features |
|---|---|---|---|
| Balcony/Porch/Lanai | First | ||
| Bathroom 2 | Second | ||
| Bathroom 3 | First | ||
| Bedroom 2 | Second | ||
| Bedroom 3 | Second | ||
| Dining Room | First | ||
| Kitchen | First | ||
| Laundry | Second | ||
| Living Room | First | ||
| Loft | Second | ||
| Master Bathroom | Second | ||
| Master Bedroom | Second |
Exterior Features
4 items
- Construction Details
- Other
- Exterior
- Other
- Roof
- Shingle
- Windows/Doors
- Blinds
Community Features
7 items
- Association Fee
- $194.0
- Association Fee Frequency
- Monthly
- Community Features
- Playground, Pool
- MLS Area
- 34476 - Ocala
- Township
- 16
- Financing Terms Available
- Cash, Conventional, FHA, VA Loan
- Roads
- Asphalt
Location
4954 SW 81st Loop, Ocala, FL 34476 · 34476 - Ocala


Neighborhood & Commute
ZIP Code 34476
- Median household income
- $64,954
- Income per person
- $36,190
- Households
- 13,394
- Average household size
- 2.25
- Median age
- 55.8
Source: Walk Score.
Disclosure: Community information and market data powered by Constellation Data Labs. Information is deemed reliable but not guaranteed.
Schools
- Elementary School
- Hammett Bowen Jr. Elementary
- Middle School
- Liberty Middle School
- High School
- West Port High School
Price & Status History
- Listing updated with changes from the MLS®
- Status changed to Active
- Listing first seen on site
Friends & Family
Similar Homes
For sale in Ocala, townhouse, within 20% of this price.
 $237,990Townhouse For SaleActive3Beds3Total Baths1,458Sqft6580 SW 82ND LOOPOCALA, FL 34476THE TOWNS AT LAUREL COMMONS Subdivision
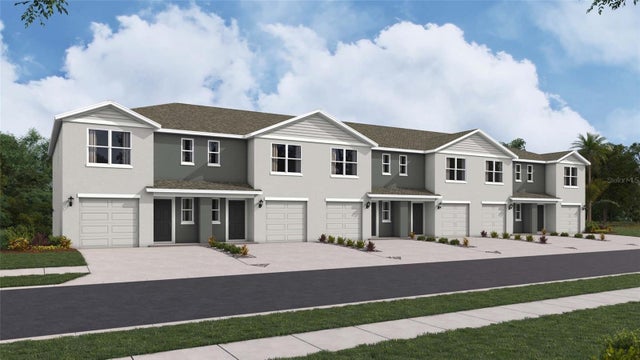 New Listing · 2 days on site$238,070Townhouse For SaleActive3Beds3Total Baths1,458Sqft6620 SW 82ND LOOPOCALA, FL 34476THE TOWNS AT LAUREL COMMONS Subdivision
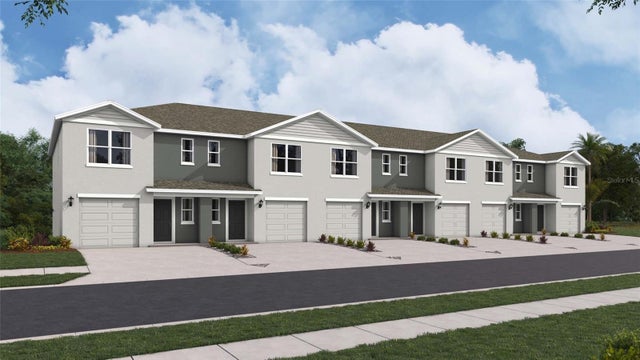 New Listing · 2 days on site$241,070Townhouse For SaleActive3Beds3Total Baths1,458Sqft6634 SW 82ND LOOPOCALA, FL 34476THE TOWNS AT LAUREL COMMONS Subdivision
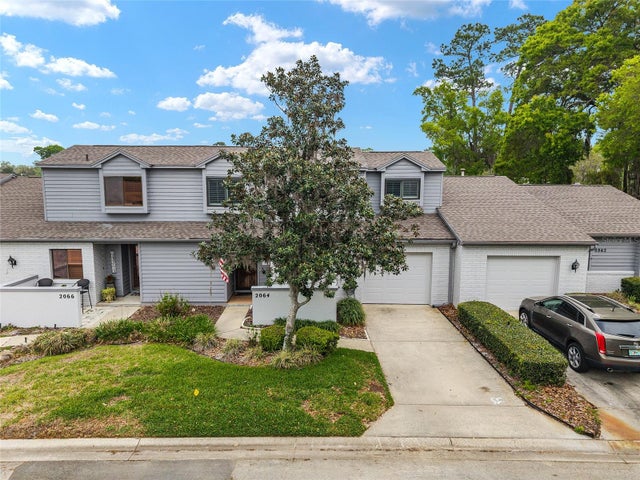 $244,750Townhouse For SaleActive3Beds3Total Baths1,824Sqft2064 SE 37TH COURT CIRCLEOCALA, FL 34471CRESTWOOD SOUTH VILLAGE Subdivision