

For SaleTownhouseActive
2732 Meadow Crest Drive
St Cloud, FL 34773
$337,990
14 Days On Site
- 3Beds
- 3Baths2 full, 1 half
- 1,469Sq Ft
- $230Per Sq Ft
- 0.05Acres
- 2026Built
- Subdivision
- Cyrene At Harmony
- County
- Osceola
- MLS®
- O6453181
Overview
MOVE-IN READY! Welcome to the Coronado, an end of row townhome at Cyrene at Harmony with 3 bedrooms, 2.5 baths, 1,469 sq. ft., and a 2-car garage. As an end of row, it has a side-entry front door for more privacy and curb appeal. The first floor is open concept, with the kitchen and family room flowing together, plus a powder room for guests. Sliding glass doors open to a covered lanai and patio, giving you easy indoor-outdoor living. Upstairs, the primary suite has a walk-in closet, a dual-sink vanity, and a window in the bathroom that brings in natural light. Two more bedrooms, a flex space for a home office or hobbies, and an upstairs laundry room complete the second floor. Located in the Harmony community, close to Harmony schools, parks, and the community pool. Schedule your tour today!
Listing Snapshot
- Price
- $337,990
- Days On Site
- 14 Days
- Bedrooms
- 3
- Inside Area (SqFt)
- 1,469 sqft
- Total Baths
- 3
- Full Baths
- 2
- Partial Baths
- 1
- Lot Size
- 0.05 Acres
- Year Built
- 2026
- MLS® Number
- O6453181
- Status
- Active
- Property Tax
- $199.51 (2025)
- HOA/Condo/Coop Fees
- $250 monthly
- Sq Ft Source
- Builder
Property Details
General Features
20 items
- Acres
- 0.05
- Attached Garage
- Yes
- Direction Faces
- North
- Foundation
- Slab
- Garage
- Yes
- Garage Spaces
- 2
- Green Energy Efficient
- Appliances, Windows
- Home Warranty
- Yes
- Levels
- Two
- Parking
- Driveway, Attached
- Pets
- Yes
- Property Condition
- New Construction
- Property Sub Type
- Townhouse
- Security
- Smoke Detector(s)
- Sewer
- Public Sewer
- SqFt Total
- 1,869
- Style
- Coastal
- Utilities
- Electricity Connected, Sewer Connected, Underground Utilities, Water Connected
- Water Source
- Public
- Zoning
- RES
Interior Features
20 items
- Appliances
- Cooktop, Dishwasher, Disposal, Electric Water Heater, Microwave
- Cooling
- Central Air
- Flooring
- Carpet, Ceramic Tile
- Furnished
- Unfurnished
- Heating
- Central, Electric
- Interior
- Walk-In Closet(s)
- Laundry Features
- Inside, Laundry Room, Upper Level, Washer Hookup
- Window Features
- Double Pane Windows, Low Emissivity Windows
Rooms
| Room | Dimensions | Level | Features |
|---|---|---|---|
| Balcony/Porch/Lanai | First | ||
| Bathroom 2 | Second | ||
| Bathroom 3 | First | ||
| Bedroom 2 | 9x10 | Second | |
| Bedroom 3 | 9x10 | Second | |
| Bonus Room | 8x8 | Second | |
| Dinette | 12x6 | First | |
| Family Room | 12x12 | First | |
| Kitchen | First | ||
| Laundry | Second | ||
| Master Bathroom | Second | ||
| Master Bedroom | 11x12 | Second |
Exterior Features
6 items
- Construction Details
- Concrete, Frame
- Exterior
- Rain Gutters
- Lot Features
- Level, Paved
- Patio And Porch
- Covered, Patio
- Roof
- Shingle
- Windows/Doors
- Double Pane Windows, Low Emissivity Windows
Community Features
8 items
- Association Amenities
- Playground, Pool
- Association Fee
- $250.0
- Association Fee Frequency
- Monthly
- Community Features
- Playground, Pool, Sidewalks
- MLS Area
- 34773 - St Cloud (Harmony)
- Township
- 26
- Financing Terms Available
- Cash, Conventional, FHA, VA Loan
- Roads
- Asphalt, Paved
Location
2732 Meadow Crest Drive, St Cloud, FL 34773 · 34773 - St Cloud (Harmony)


Neighborhood & Commute
ZIP Code 34773
- Median household income
- $78,151
- Income per person
- $30,058
- Households
- 1,431
- Average household size
- 2.94
- Median age
- 33.3
Source: Walk Score.
Disclosure: Community information and market data powered by Constellation Data Labs. Information is deemed reliable but not guaranteed.
Schools
- Elementary School
- Harmony Community School (K-5)
- Middle School
- Harmony Middle
- High School
- Harmony High
Price & Status History
- Listing updated with changes from the MLS®
- Status changed to Active
- Listing first seen on site
Friends & Family
Similar Homes
For sale in St Cloud, townhouse, within 20% of this price.
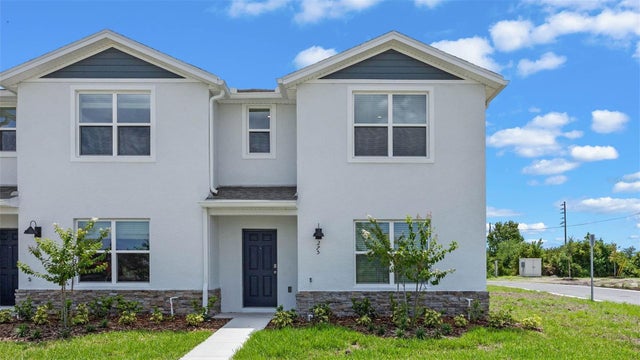 $340,990Townhouse For SaleActive3Beds3Total Baths1,551Sqft5694 ANDERS WAYST CLOUD, FL 34771PRESTON COVE PH 1 & 2 Subdivision
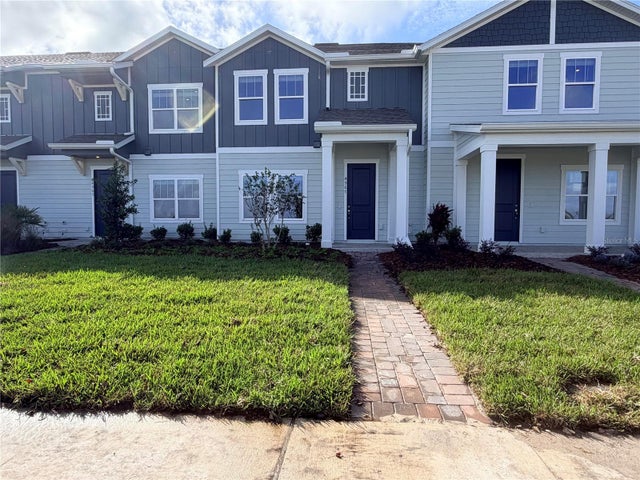 $344,000Townhouse For SaleActive3Beds3Total Baths1,834Sqft4967 LOYALTY DRIVEST CLOUD, FL 34772WHALEY GROVE Subdivision
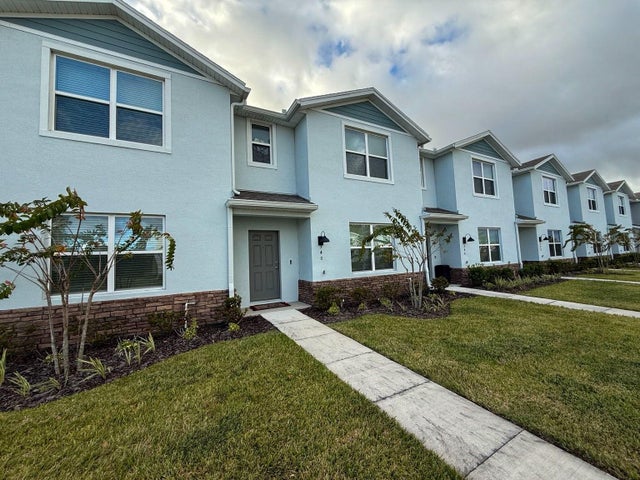 New Listing · 2 weeks on site$345,000Townhouse For SaleActive3Beds3Total Baths1,552Sqft340 PRESTON COVE DRIVEST CLOUD, FL 34771PRESTON COVE PH 1 & 2 Subdivision
 $346,990Townhouse For SaleActive3Beds3Total Baths1,676Sqft2294 TAY WES DRIVEST CLOUD, FL 34771THOMPSON GROVE Subdivision