

For SaleSingle Family ResidenceActive
1184 Palm Cove Drive
Orlando, FL 32835
$720,000
17 Days On Site
- 4Beds
- 3Baths3 full
- 2,195Sq Ft
- $328Per Sq Ft
- 0.54Acres
- 1993Built
- Subdivision
- Palm Cove Estates
- County
- Orange
- MLS®
- O6453150
Overview
Waterfront Living & Sunset Views | Single-Story Layout | Expansive .54-Acre Lot | Located in Palm Cove Estates, this extensively updated home enjoys a distinctive setting with no immediate front or rear neighbors, generous side yards, and beautiful sunset views over Lake Legro. The thoughtfully designed split-bedroom, open floor plan features an updated kitchen with quartz countertops, tile backsplash, stainless steel appliances, wine refrigerator, and concealed pantry. The adjoining family room offers a wood-burning fireplace with shiplap detailing and sliding doors to the lanai. The primary suite features direct pool access, custom built-ins, a walk-in closet, and a beautifully renovated bath with dual vanities, a freestanding tub, and an oversized tiled shower. Additional interior improvements include updated flooring, renovated secondary bathrooms, plantation shutters, automated blinds, and custom storage. Outside, the screened pool and spa overlook the water and feature resurfacing, updated tile, a paver deck, upgraded equipment, and a heat pump. The expanded fenced backyard offers additional outdoor space, complemented by updated landscaping. Other improvements include a new roof (2026) and exterior stone accents. Ideally situated with convenient access to Dr. Phillips, Restaurant Row, downtown Orlando, major expressways, and area theme parks.
Listing Snapshot
- Price
- $720,000
- Days On Site
- 17 Days
- Bedrooms
- 4
- Inside Area (SqFt)
- 2,195 sqft
- Total Baths
- 3
- Full Baths
- 3
- Partial Baths
- 0
- Lot Size
- 0.54 Acres
- Year Built
- 1993
- MLS® Number
- O6453150
- Status
- Active
- Property Tax
- $7,399.04 (2025)
- HOA/Condo/Coop Fees
- $32.92 monthly
- Sq Ft Source
- Public Records
Property Details
General Features
18 items
- Acres
- 0.54
- Attached Garage
- Yes
- Direction Faces
- East
- Foundation
- Slab
- Garage
- Yes
- Garage Spaces
- 2
- Levels
- One
- Number Of Stories
- 1
- Parking
- Circular Driveway, Driveway, Garage Door Opener, On Street, Attached
- Pets
- Cats OK, Dogs OK, Number Limit
- Property Sub Type
- Single Family Residence
- Security
- Smoke Detector(s)
- Sewer
- Septic Tank
- SqFt Total
- 3,001
- Style
- Florida, Ranch
- Utilities
- Cable Available, Electricity Connected, Phone Available, Sewer Connected, Underground Utilities, Water Connected
- Water Source
- Public
- Zoning
- R-1A
Interior Features
25 items
- Appliances
- Dishwasher, Disposal, Dryer, Electric Cooktop, Microwave, Range, Refrigerator, Washer, Wine Refrigerator
- Cooling
- Central Air
- Fireplace
- Yes
- Fireplace Features
- Family Room, Wood Burning
- Flooring
- Carpet, Laminate, Tile
- Furnished
- Unfurnished
- Heating
- Electric, Heat Pump
- Interior
- High Ceilings, Stone Counters, Walk-In Closet(s)
- Laundry Features
- Electric Dryer Hookup, Inside, Laundry Room, Sink
- Spa
- Yes
- Window Features
- Blinds, Shutters
Rooms
| Room | Dimensions | Level | Features |
|---|---|---|---|
| Balcony/Porch/Lanai | 59x32.5 | First | |
| Bathroom 1 | 6x10 | First | |
| Bathroom 2 | 11.5x5.5 | First | |
| Bedroom 1 | 11x13.5 | First | Ceiling Fan(s) |
| Bedroom 2 | 11.5x11.5 | First | |
| Bedroom 3 | 13.5x9.5 | First | |
| Dinette | 16.5x12.5 | First | |
| Dining Room | 10.5x14.5 | First | |
| Family Room | 13.5x16 | First | Ceiling Fan(s) |
| Kitchen | 9.5x9 | First | |
| Laundry | 5.5x7 | First | |
| Living Room | 12x12.5 | First | |
| Master Bathroom | 8x19.5 | First | Double Vanity, Granite Counters |
| Master Bedroom | 16.5x22.5 | First |
Exterior Features
14 items
- Construction Details
- Block, Stucco
- Fencing
- Fenced, Other
- Lot Features
- Landscaped, Paved, Waterfront
- Patio And Porch
- Covered, Screened
- Pool Features
- In Ground, Gunite, Heated, Salt Water, Screen Enclosure, Solar Cover, Private
- Private Pool
- Yes
- Roof
- Shingle
- Spa
- Yes
- Spa Features
- In Ground
- View
- Lake, Water, Trees/Woods
- Waterfront
- Yes
- Waterfront Features
- Lake Privileges, Lake Front
- Waterview
- Lake, Water, Trees/Woods
- Windows/Doors
- Blinds, Shutters
Community Features
7 items
- Association Fee
- $395.0
- Association Fee Frequency
- Annually
- Community Features
- Sidewalks, Street Lights
- MLS Area
- 32835 - Orlando/Metrowest/Orlo Vista
- Township
- 22
- Financing Terms Available
- Cash, Conventional, FHA, VA Loan
- Roads
- Asphalt, Paved
Location
1184 Palm Cove Drive, Orlando, FL 32835 · 32835 - Orlando/Metrowest/Orlo Vista


Neighborhood & Commute
ZIP Code 32835
- Median household income
- $68,216
- Income per person
- $37,905
- Households
- 18,187
- Average household size
- 2.46
- Median age
- 36.2
Source: Walk Score.
Disclosure: Community information and market data powered by Constellation Data Labs. Information is deemed reliable but not guaranteed.
Schools
- Elementary School
- Metro West Elem
- Middle School
- Gotha Middle
- High School
- Olympia High
Price & Status History
- Listing updated with changes from the MLS®
- Price changed to $720,000
- Status changed to Active
- Listing first seen on site
Friends & Family
Similar Homes
For sale in Orlando, single family residence, within 20% of this price.
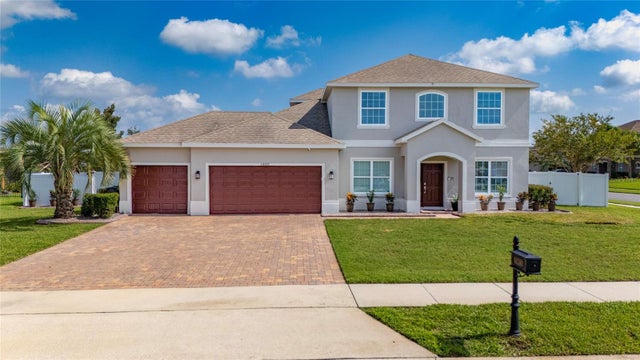
 $835,000Single Family Residence For SaleActive6Beds5Total Baths4,651Sqft6873 SCYTHE AVENUEORLANDO, FL 32812CRESCENT PARK PH 01 Subdivision
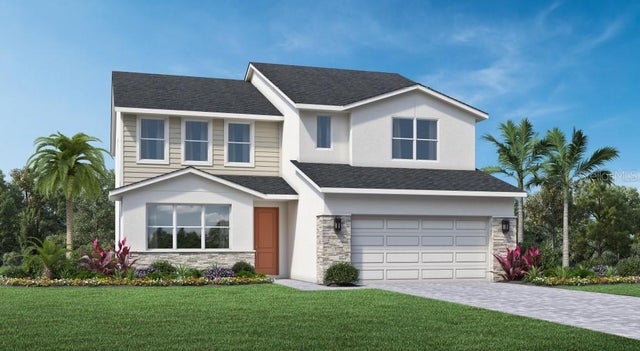
 $835,000Single Family Residence For SaleActive5Beds4Total Baths3,300Sqft14537 SAN LORENZO DRIVEORLANDO, FL 32820MANDALAY SUB Subdivision
 New Listing · 3 weeks on site$839,000Single Family Residence For SaleActive4Beds3Total Baths3,250Sqft8037 TIMBERWOOD LANEORLANDO, FL 32825WOODSIDE PRESERVE Subdivision
 $840,000Single Family Residence For SaleActive4Beds3Total Baths2,267Sqft13355 BROMBOROUGH DRIVEORLANDO, FL 32832EAGLE CRK VILLAGE I PH 2 Subdivision