

For SaleSingle Family ResidenceActive
8037 Timberwood Lane
Orlando, FL 32825
$839,000
22 Days On Site
- 4Beds
- 3Baths3 full
- 3,250Sq Ft
- $258Per Sq Ft
- 0.2Acres
- 2026Built
- Subdivision
- Woodside Preserve
- County
- Orange
- MLS®
- O6450694
Overview
Under Construction. Our beautifully crafted Ashley Modern Farmhouse makes an immediate impression with an inviting foyer flowing past a comfortable office with double door entry and opening into a great room and casual dining area with views to the covered lanai beyond. The well-designed kitchen is defined by a large center island with breakfast bar, generous counter and cabinet space, and a sizable pantry. Secluded on the second floor, the impressive primary bedroom suite features dual walk-in closets and a palatial primary bath with dual vanities, a large luxe shower, and a private water closet. Secondary bedrooms, one with a walk-in closet, share a hall bath with dual-sink vanity and are central to a flexible loft space. A first-floor guest suite features a large closet and shared hall bath. The additional features included in the Ashley are an easily accessible second-floor laundry and additional storage in the oversized garage. Ideally located in the heart of downtown Orlando, Woodside Preserve offers an elegant collection of one- and two-story single-family home designs that showcase versatile floor plans with unique architecture and top-tier options for personalization. With a tot lot located right in the community, it's easy to enjoy recreation and love the outdoors as much as the indoors. Woodside Preserve is located near a large hospital and is close to major shopping and dining at the Waterford Lakes Town Center Mall. It’s an easy drive to the University of Central Florida, one of the largest universities in America. With the entertainment venues in downtown Orlando, short minutes away and a championship golf course across the street, the great Florida lifestyle your buyers are dreaming of awaits!
Listing Snapshot
- Price
- $839,000
- Days On Site
- 22 Days
- Bedrooms
- 4
- Inside Area (SqFt)
- 3,250 sqft
- Total Baths
- 3
- Full Baths
- 3
- Partial Baths
- 0
- Lot Size
- 0.2 Acres
- Year Built
- 2026
- MLS® Number
- O6450694
- Status
- Active
- Property Tax
- $1,030 (2026)
- HOA/Condo/Coop Fees
- $127.5 monthly
- Sq Ft Source
- Builder
Property Details
General Features
18 items
- Acres
- 0.2
- Attached Garage
- Yes
- Direction Faces
- East
- Foundation
- Slab
- Garage
- Yes
- Garage Spaces
- 2
- Home Warranty
- Yes
- Levels
- Two
- Parking
- Attached
- Pets
- Yes
- Property Condition
- Under Construction, New Construction
- Property Sub Type
- Single Family Residence
- Security
- Security System, Security System Owned, Smoke Detector(s)
- Sewer
- Public Sewer
- SqFt Total
- 3,997
- Utilities
- Cable Available, Electricity Connected, Phone Available, Sewer Connected, Underground Utilities, Water Connected
- Water Source
- Public
- Zoning
- PUD
Interior Features
18 items
- Appliances
- Cooktop, Dishwasher, Disposal, Electric Cooktop, Electric Water Heater, Exhaust Fan, Microwave, Range Hood, Refrigerator
- Cooling
- Central Air, Zoned
- Flooring
- Carpet
- Furnished
- Unfurnished
- Heating
- Central, Electric
- Interior
- Open Floorplan, Tray Ceiling(s), Walk-In Closet(s)
- Laundry Features
- Electric Dryer Hookup, Inside, Laundry Room, Upper Level, Washer Hookup
- Window Features
- Double Pane Windows, Tinted Windows
Rooms
| Room | Dimensions | Level | Features |
|---|---|---|---|
| Balcony/Porch/Lanai | 40x8 | First | |
| Bedroom 2 | 12x12 | First | |
| Bedroom 3 | 15x12 | Second | |
| Bedroom 4 | 15x13 | Second | |
| Dinette | 12x10 | First | |
| Dining Room | 17x11 | First | |
| Great Room | 18x17 | First | |
| Kitchen | 17x10 | First | |
| Master Bedroom | 19x17 | Second | |
| Office | 12x10 | First |
Exterior Features
7 items
- Construction Details
- Block, Frame
- Exterior
- Private Yard, Rain Gutters
- Lot Features
- Cleared, Paved
- Roof
- Shingle
- View
- Trees/Woods, Water
- Waterview
- Trees/Woods, Water
- Windows/Doors
- Double Pane Windows, Tinted Windows
Community Features
7 items
- Association Fee
- $382.5
- Association Fee Frequency
- Quarterly
- Community Features
- Street Lights
- MLS Area
- 32825 - Orlando/Rio Pinar / Union Park
- Township
- 22
- Financing Terms Available
- Cash, Conventional, FHA, VA Loan
- Roads
- Asphalt, Paved
Location
8037 Timberwood Lane, Orlando, FL 32825 · 32825 - Orlando/Rio Pinar / Union Park


Neighborhood & Commute
ZIP Code 32825
- Median household income
- $68,345
- Income per person
- $31,200
- Households
- 23,539
- Average household size
- 2.71
- Median age
- 36.9
Source: Walk Score.
Disclosure: Community information and market data powered by Constellation Data Labs. Information is deemed reliable but not guaranteed.
Schools
- Elementary School
- Little River Elem
- Middle School
- Legacy Middle
- High School
- Colonial High
Price & Status History
- Listing updated with changes from the MLS®
- Status changed to Active
- Listing first seen on site
Friends & Family
Similar Homes
For sale in Orlando, single family residence, within 20% of this price.
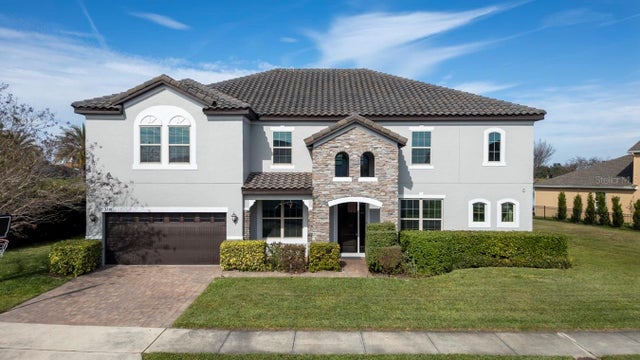 $980,000Single Family Residence For SaleActive6Beds5Total Baths4,694Sqft3241 PRESERVE DRIVEORLANDO, FL 32824LAKE PRESERVE Subdivision
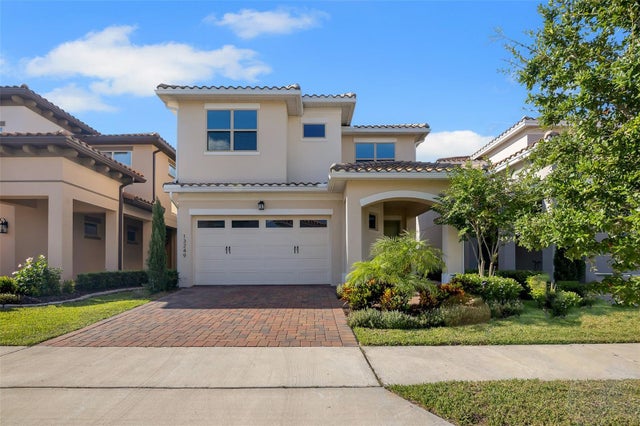 New Listing · 3 weeks on site$980,000Single Family Residence For SaleActive4Beds4Total Baths2,692Sqft13249 WINTERTON LANEORLANDO, FL 32832EAGLE CREEK Subdivision
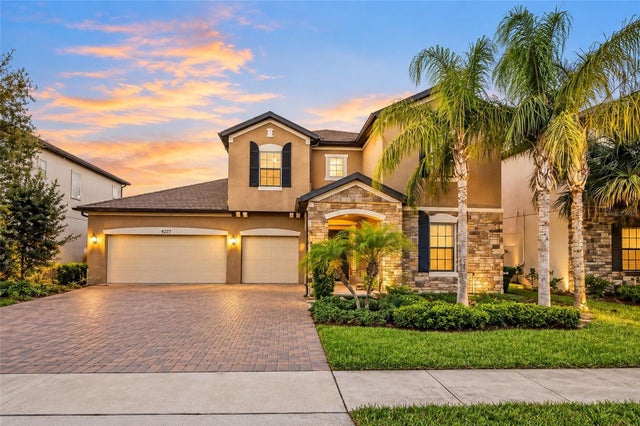 New Listing · 3 weeks on site$980,000Single Family Residence For SaleActive5Beds4Total Baths3,241Sqft9277 ROYAL ESTATES BOULEVARDORLANDO, FL 32836ROYAL LEGACY ESTATES Subdivision
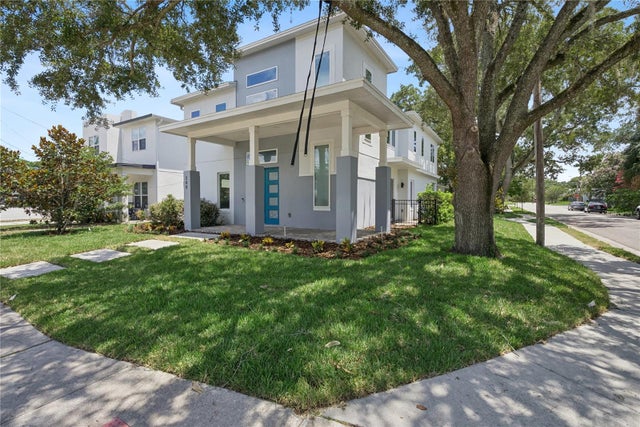 $985,000Single Family Residence For SaleActive4Beds4Total Baths3,160Sqft200 E GRANT STREETORLANDO, FL 32806MORRISON HEIGHTS Subdivision