

For SaleSingle Family ResidenceActive
4574 Sailbreeze Court
Orlando, FL 32810
$845,000
418 Days On Site
- 5Beds
- 3Baths3 full
- 3,453Sq Ft
- $245Per Sq Ft
- 0.56Acres
- 1988Built
- Subdivision
- Eden Park/ Watersedge
- County
- Orange
- MLS®
- O6343698
Overview
Enjoy the private setting on a spring fed LAKEFRONT HOME SITTING ON A HALF ACRE LOT and quiet Cul-De-sac. This rare find and fabulous 5-Bedroom, 3 Bath custom built home has a 3 car garage, (ideal for collectable cars) and has a large circular driveways to accompany so many cars & perfect for entertaining! This unique home has Architectural character and a spacious open floor plan with stunning lake views from most rooms. The Family Rooms are relaxing and centered around a cozy gas fireplace with custom built shelves, volume ceilings and offers alot of natural lighting throughout. The Great room that has a pool table to enjoy and overlooks the wonderful pool area. If you enjoy cooking this is your perfect chef kitchen with a center island, spacious Granite countertops, built in wine refrigerator, walk-in closet, stainless appliances, a Coffee Bar, abundance of storage, and a wonderful Eat-in Kitchen nook, overlooking the lake to enjoy your morning coffee. The Dining area is built up to take advantage of the the Lakefront view and overlooking the manicured yard and mature Landscaping. This is the perfect home for multi generational families as 4 bedrooms are downstairs. The 2nd bedroom guest suite or as a Mother-in-law suite with their private screened in patio, Full Bath, and a walk in closet just off the family room. A separate downstairs wing has The 3rd Bedroom being used as the ideal Home/ Office/ Gym that offers a separate and private entrance from the driveway to meet your clients or just a quiet workspace. The 4th bedroom is just off the entrance and family room. Walk upstairs to a Library/ quiet area to read or work. This area leads into a bonus room perfect for a babies room or Gym and from there leads you into your breathtaking 36 x 14 Primary En-Suite is a wonderful retreat and has a Gas Fireplace, A beautiful spacious private Balcony perfect to relax and read or enjoying a quiet morning or night with your favorite beverage while overlooking the panoramic view. The Primary Bedroom also offers Dual primary closets with built in’s and even has a sitting area within this huge closet areas. The Primary bath has a tiled shower, Jacuzzi tub, dual sinks, chandelier. Walk outside to the screened enclosed covered Lanai with chlorine pool & hot tub area making this the perfect spot for entertaining to enjoy the view while overlooking the large backyard & side yard perfect to watching the family run & play. The pool recently had a new Pool pump installed. The home has 2 zoned HVAC systems with one recently installed this year. New Roof was installed is 2020, the downstairs has a Tankless hot water heater and electric hot water heater upstairs.This home is conveniently located near restaurants, shopping, Walking distance to the Altamonte Springs Lake Lotus park and nature trails, and central to downtown, and just off Maitland Blvd and Eden Park Rd, i-4, SR 429. Lake Bosse is a clean spring fed lake that is great for fishing, boating, and jet sking.
Listing Snapshot
- Price
- $845,000
- Days On Site
- 418 Days
- Bedrooms
- 5
- Inside Area (SqFt)
- 3,453 sqft
- Total Baths
- 3
- Full Baths
- 3
- Partial Baths
- 0
- Lot Size
- 0.56 Acres
- Year Built
- 1988
- MLS® Number
- O6343698
- Status
- Active
- Property Tax
- $7,053 (2025)
- HOA/Condo/Coop Fees
- $54.17 monthly
- Sq Ft Source
- Public Records
Property Details
General Features
18 items
- Acres
- 0.56
- Attached Garage
- Yes
- Direction Faces
- North
- Foundation
- Slab
- Garage
- Yes
- Garage Spaces
- 3
- Levels
- Two
- Number Of Stories
- 2
- Parking
- Circular Driveway, Driveway, Garage Door Opener, Garage Faces Rear, Guest, Oversized, Parking Pad, Attached
- Pets
- Cats OK, Dogs OK
- Property Sub Type
- Single Family Residence
- Security
- Security System, Smoke Detector(s)
- Sewer
- Septic Tank
- SqFt Total
- 4,517
- Style
- Contemporary, Traditional
- Utilities
- Cable Available, Cable Connected, Electricity Connected, Propane, Underground Utilities, Water Connected
- Water Source
- Public
- Zoning
- R-1
Interior Features
22 items
- Appliances
- Dishwasher, Disposal, Dryer, Electric Water Heater, Gas Water Heater, Microwave, Range, Range Hood, Refrigerator, Tankless Water Heater, Washer, Wine Refrigerator
- Cooling
- Central Air
- Fireplace
- Yes
- Fireplace Features
- Family Room, Gas
- Flooring
- Carpet, Ceramic Tile, Tile
- Furnished
- Unfurnished
- Heating
- Central, Electric
- Interior
- Cathedral Ceiling(s), Eat-in Kitchen, High Ceilings, Open Floorplan, Stone Counters, Vaulted Ceiling(s), Walk-In Closet(s), In-Law Floorplan
- Laundry Features
- Electric Dryer Hookup, Inside, Laundry Closet, Laundry Room, Washer Hookup
- Spa
- Yes
- Window Features
- Window Coverings, Skylight(s), Blinds, Double Pane Windows, Drapes, Tinted Windows, Window Treatments
Rooms
| Room | Dimensions | Level | Features |
|---|---|---|---|
| Balcony/Porch/Lanai | 12x6 | ||
| Bedroom 2 | 16x12 | Ceiling Fan(s) | |
| Bedroom 3 | 11x13 | Ceiling Fan(s) | |
| Bedroom 4 | 12x12 | Ceiling Fan(s) | |
| Bonus Room | 23x21 | Ceiling Fan(s) | |
| Dining Room | 13x12 | ||
| Family Room | 24x27 | Ceiling Fan(s) | |
| Kitchen | 23x12 | Ceiling Fan(s), Granite Counters, Kitchen Island, Pantry | |
| Living Room | 14x13 | ||
| Master Bathroom | Tile Counters | ||
| Master Bedroom | 36x14 |
Exterior Features
16 items
- Construction Details
- Stucco, Frame
- Exterior
- Balcony, Courtyard, Garden, Lighting, Rain Gutters
- Fencing
- Fenced, Other
- Lot Features
- Corner Lot, Cul-De-Sac, Landscaped, Paved, Waterfront
- Other Structures
- Shed(s)
- Patio And Porch
- Covered, Front Porch, Patio, Porch, Rear Porch, Screened, Side Porch
- Pool Features
- Gunite, In Ground, Pool Sweep, Salt Water, Screen Enclosure, Private
- Private Pool
- Yes
- Roof
- Shingle
- Spa
- Yes
- Spa Features
- In Ground
- View
- Lake, Water, Pool, Trees/Woods
- Waterfront
- Yes
- Waterfront Features
- Lake Privileges, Lake Front
- Waterview
- Lake, Water, Pool, Trees/Woods
- Windows/Doors
- Window Coverings, Skylight(s), Blinds, Double Pane Windows, Drapes, Tinted Windows, Window Treatments
Community Features
7 items
- Association Fee
- $650.0
- Association Fee Frequency
- Annually
- Community Features
- Sidewalks, Street Lights
- MLS Area
- 32810 - Orlando/Lockhart
- Township
- 21
- Financing Terms Available
- Cash, Conventional, FHA, VA Loan
- Roads
- Paved
Location
4574 Sailbreeze Court, Orlando, FL 32810 · 32810 - Orlando/Lockhart


Neighborhood & Commute
ZIP Code 32810
- Median household income
- $61,884
- Income per person
- $32,172
- Households
- 13,380
- Average household size
- 2.45
- Median age
- 36.5
Source: Walk Score.
Disclosure: Community information and market data powered by Constellation Data Labs. Information is deemed reliable but not guaranteed.
Schools
- Elementary School
- Riverside Elem
- Middle School
- Lockhart Middle
- High School
- Wekiva High
Price & Status History
- Listing updated with changes from the MLS®
- Price changed to $845,000
- Status changed to Active
- Listing first seen on site
Friends & Family
Similar Homes
For sale in Orlando, single family residence, within 20% of this price.
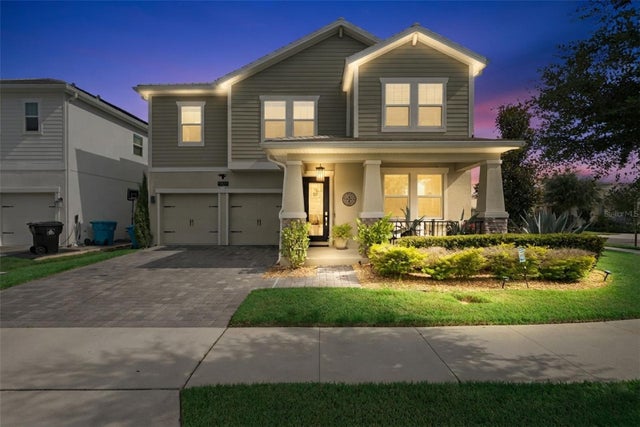 $975,000Single Family Residence For SaleActive4Beds3Total Baths2,995Sqft11479 SATIRE STREETORLANDO, FL 32832STOREY PARK PH 4 Subdivision
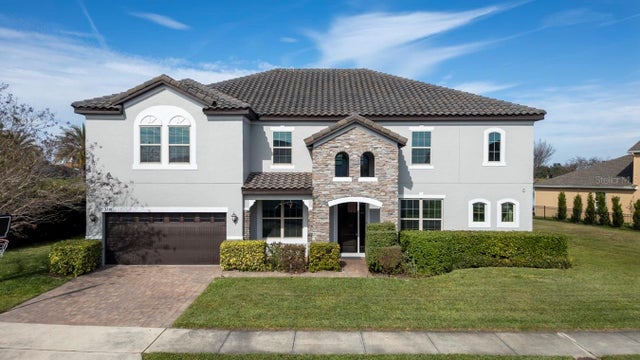 $980,000Single Family Residence For SaleActive6Beds5Total Baths4,694Sqft3241 PRESERVE DRIVEORLANDO, FL 32824LAKE PRESERVE Subdivision
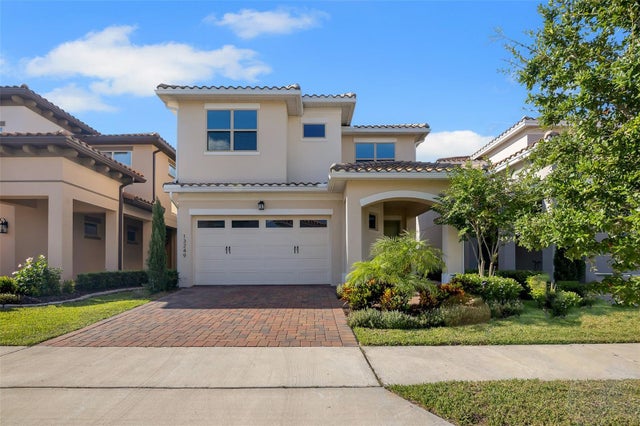 New Listing · 4 weeks on site$980,000Single Family Residence For SaleActive4Beds4Total Baths2,692Sqft13249 WINTERTON LANEORLANDO, FL 32832EAGLE CREEK Subdivision
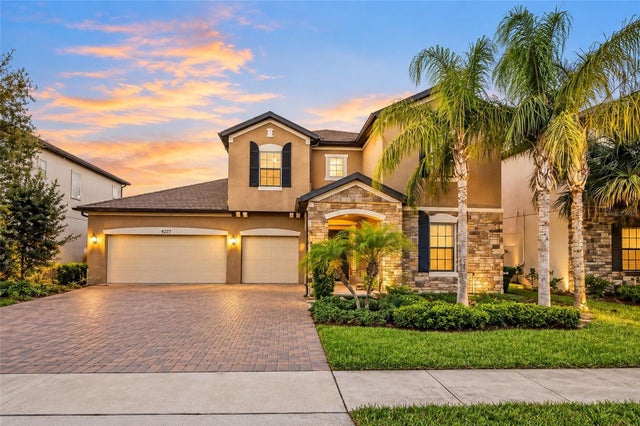 New Listing · 3 weeks on site$980,000Single Family Residence For SaleActive5Beds4Total Baths3,241Sqft9277 ROYAL ESTATES BOULEVARDORLANDO, FL 32836ROYAL LEGACY ESTATES Subdivision