

For SaleSingle Family ResidenceActive
227 S Hill Avenue
Deland, FL 32724
$499,000
7 Days On Site
- 3Beds
- 3Baths3 full
- 2,191Sq Ft
- $228Per Sq Ft
- 1.09Acres
- 1950Built
- Subdivision
- South Hill Manor
- County
- Volusia
- MLS®
- O6452924
Overview
View walk through VIDEO. Vintage charm, flexible living spaces, and room to spread out come together at this distinctive Deland swimming pool home on approximately 1.09 fully fenced acres. Bring your work vehicles, toys because there is no HOA. Convenient to I-4 and just minutes from historic downtown Deland, the property offers an adaptable interior, generous outdoor space, and an established fruit orchard. SIT OUTSIDE ON THE COOL NIGHTS BY YOUR FIRE PIT. This home actually has 5 bedrooms but 2 are flex rooms without closets. Use these interior spaces the way you need it for your family needs. The updated kitchen serves as the hub of the home, connecting living areas that offer options for gathering, working from home, hobbies, or a cozy library. this kitchen can easily house an island. An expansive primary suite features space for a sitting area, two separate closets, an updated private bathroom with French doors opening to the rear patio. Your own personal retreat. A living room /flex space in the front of the home is separate from the other parts of the home but has been used as a bedroom with past owners. It has a picture window and original fireplace and original windows add vintage character. The family room opens to the outdoor entertaining area. Updated flooring, refreshed bathrooms, and interior improvements complement the home’s original details. Outside, enjoy a refreshing pool with its own fenced enclosure, patio areas for entertaining, and ample lawn for recreation or gardening. Interior fencing divides the grounds into separate areas, adding flexibility for outdoor uses. Mature landscaping and established plantings—including grapevines, mulberry, loquat, guava, fig, olive, apricot, and Suriname cherry—enhance the setting. A detached steel garage with two roll-up doors provides room for vehicles, storage, or hobby equipment. A circular concrete driveway, backyard chicken coop, complete with daily egg laying chickens to convey, if you would like. Incredible play equipment is included. Amazing entertainment home for all ages. There is also covered firewood storage. Improvements include a roof installed in 2018, an updated electrical nel, replacement windows in multiple areas, and septic system updates. Licensed-electrician-installed exterior generator hookup for backup power; transfer equipment, supported circuits. Imagine fresh eggs daily! With its Unique floor plan, spacious grounds, pool, detached garage, and versatile layout, this unique property offers plenty of opportunity to make it your own.
Listing Snapshot
- Price
- $499,000
- Days On Site
- 7 Days
- Bedrooms
- 3
- Inside Area (SqFt)
- 2,191 sqft
- Total Baths
- 3
- Full Baths
- 3
- Partial Baths
- 0
- Lot Size
- 1.09 Acres
- Year Built
- 1950
- MLS® Number
- O6452924
- Status
- Active
- Property Tax
- $1,877.82 (2025)
- HOA/Condo/Coop Fees
- N/A
- Sq Ft Source
- Public Records
Property Details
General Features
17 items
- Acres
- 1.09
- Attached Garage
- Yes
- Direction Faces
- West
- Foundation
- Block, Other, Slab
- Garage
- Yes
- Garage Spaces
- 2
- Levels
- One
- Number Of Stories
- 1
- Parking
- Circular Driveway, Off Street, Other, RV Access/Parking, Attached
- Property Sub Type
- Single Family Residence
- Security
- Security Lights, Smoke Detector(s)
- Sewer
- Septic Tank
- SqFt Total
- 2,191
- Style
- Ranch
- Utilities
- Cable Available, Electricity Connected, Water Connected
- Water Source
- Public
- Zoning
- 01R4
Interior Features
18 items
- Appliances
- Dishwasher, Range, Refrigerator
- Cooling
- Central Air
- Fireplace
- Yes
- Fireplace Features
- Living Room
- Flooring
- Ceramic Tile, Laminate, Tile
- Furnished
- Unfurnished
- Heating
- Central, Electric, Exhaust Fan, Heat Pump
- Interior
- Eat-in Kitchen, Stone Counters, Walk-In Closet(s)
- Laundry Features
- Electric Dryer Hookup, Inside, Other, Washer Hookup
- Window Features
- Aluminum Frames, Double Pane Windows
Rooms
| Room | Dimensions | Level | Features |
|---|---|---|---|
| Bedroom 2 | 13x12 | First | Ceiling Fan(s) |
| Bedroom 3 | 14x12 | First | |
| Bonus Room | 13x9 | First | |
| Dinette | 12x10 | First | |
| Family Room | First | Ceiling Fan(s) | |
| Kitchen | 12x12 | First | Granite Counters, Stone Counters |
| Living Room | 13x13 | First | Ceiling Fan(s) |
| Master Bedroom | First | Ceiling Fan(s) |
Exterior Features
8 items
- Construction Details
- Block
- Fencing
- Chain Link, Cross Fenced, Fenced
- Lot Features
- Cleared, Level, Paved
- Patio And Porch
- Patio
- Pool Features
- In Ground, Fiberglass, Private
- Private Pool
- Yes
- Roof
- Shingle
- Windows/Doors
- Aluminum Frames, Double Pane Windows
Community Features
5 items
- Community Features
- Street Lights
- MLS Area
- 32724 - Deland
- Township
- 17S
- Financing Terms Available
- Cash, Conventional
- Roads
- Paved
Location
227 S Hill Avenue, Deland, FL 32724 · 32724 - Deland


Neighborhood & Commute
ZIP Code 32724
- Median household income
- $65,101
- Income per person
- $35,802
- Households
- 18,295
- Average household size
- 2.35
- Median age
- 43.4
Source: Walk Score.
Disclosure: Community information and market data powered by Constellation Data Labs. Information is deemed reliable but not guaranteed.
Schools
- Elementary School
- Blue Lake Elem
- Middle School
- Deland Middle
- High School
- Deland High
Price & Status History
- Listing updated with changes from the MLS®
- Status changed to Active
- Listing first seen on site
Friends & Family
Similar Homes
For sale in Deland, single family residence, within 20% of this price.
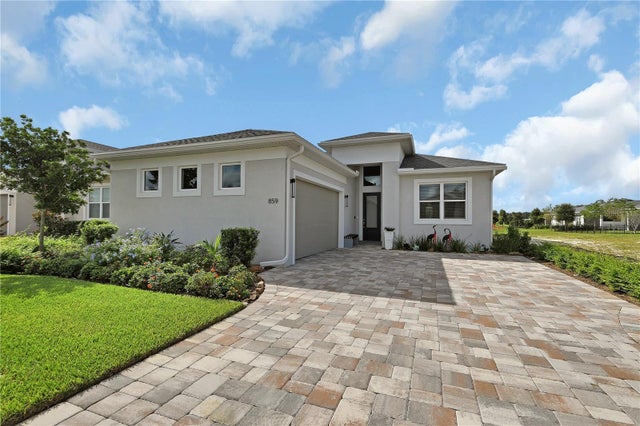 $542,500Single Family Residence For SaleActive3Beds3Total Baths2,178Sqft859 LILIANA DRIVEDELAND, FL 32724RESERVE/VICTORIA-PH 2 Subdivision
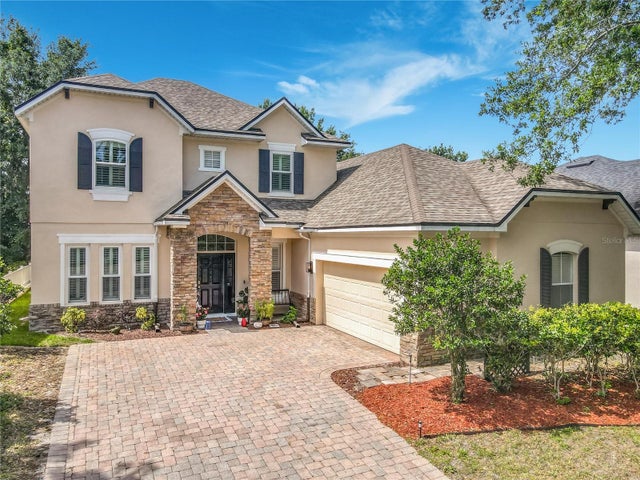 New Listing · 3 weeks on site$545,000Single Family Residence For SaleActive5Beds4Total Baths3,540Sqft123 IVYDALE MANOR DRIVEDELAND, FL 32724VICTORIA PARK INCREMENT 02 Subdivision
 $545,000Single Family Residence For SaleActive5Beds4Total Baths3,540Sqft123 Ivydale Manor DriveDeLand, FL 32724Victoria Park Increment 02 Subdivision
 $546,990Single Family Residence For SaleActive3Beds3Total Baths2,490Sqft1242 CRESSWIND BOULEVARDDELAND, FL 32724CRESSWIND DELAND Subdivision