

For SaleSingle Family ResidenceActive
2600 Winnemissett Oaks Drive
Deland, FL 32724
$1,395,000
66 Days On Site
- 6Beds
- 6Baths5 full, 1 half
- 4,724Sq Ft
- $295Per Sq Ft
- 2.51Acres
- 2005Built
- Subdivision
- New England Village
- County
- Volusia
- MLS®
- V4951168
Overview
2.5 ACRES, POOL/SPA, GUEST HOUSE WITH 1 BEDROOM, 1 BATH, LAKE WINNEMISSETT VIEW A rare opportunity to experience Florida estate living at its finest! Nestled within the GATED community of Winnemissett Oaks, this magnificent estate home sits on approximately 2.5 acres of pristine, meticulously manicured landscaping and offers breathtaking views of Lake Winnemissett. From the moment you arrive, the beauty and privacy of this exceptional property are unmistakable. The main residence features 5 bedrooms, 4½ baths, and an abundance of custom updates and thoughtful details throughout. Enter through the grand foyer, where soaring ceilings and a captivating staircase immediately set the tone for the elegance found throughout the home. To the right, a private office overlooks the beautiful front porch and manicured landscape. To the left, the formal dining room provides an elegant setting for gatherings while still allowing you to enjoy the spectacular lake and pool views. The heart of the home is the spacious kitchen, dinette, and family room combination, designed for both everyday living and entertaining. The gourmet kitchen is a true showpiece, featuring double ovens, a cooktop, breakfast bar, and dining nook, with plenty of room for family and friends to gather. Doors open to the resort-style pool and spa area, where you can relax, entertain, enjoy early morning coffee, or watch spectacular Florida sunsets overlooking Lake Winnemissett. The downstairs primary suite is a private retreat, overlooking the pool, patio, and lake. The recently renovated primary bath is truly spectacular, featuring dual-head showers, a fully tiled design, water closet, garden tub, and dual vanities. One of the property’s most exceptional features is the one-bedroom, one-bath guest cottage, complete with its own living room and kitchen. Perfect for in-laws, extended family, overnight guests, or private accommodations, this additional living space offers flexibility that is increasingly hard to find. Step outside and discover your own private Florida oasis. The expansive paver pool and spa area offers generous space for seating and entertaining, along with a pergola, fire pit, playground, and horseshoe pit. Imagine evenings gathered around the fire pit making s’mores, weekends spent with family and friends, or simply enjoying the peaceful beauty of your surroundings. Upstairs, you’ll find four additional bedrooms, two full baths, and a spacious bonus room, providing plenty of room for family, guests, hobbies, or work-from-home needs. Above the three-car garage is an impressive full-size bonus/media room with its own full bath, creating an ideal space for movie nights, a game room, private guest quarters, or a second living area. The three-car garage provides ample room for vehicles, recreational toys, and additional storage, while a separate shed offers convenient space for gardening tools and equipment. There is truly nothing left undone. This is more than a home—it is a lifestyle, offering privacy, space, spectacular lake views, resort-style outdoor living, flexible guest accommodations, and the beauty of Florida living at its very best. Sometimes words simply aren’t enough to describe something this magnificent. This is a property you need to experience for yourself. Schedule your private appointment and prepare to be captivated by Winnemissett Oaks. Roof 2020, 3 AC unit in Main house, 1 AC in Guiest House
Listing Snapshot
- Price
- $1,395,000
- Days On Site
- 66 Days
- Bedrooms
- 6
- Inside Area (SqFt)
- 4,724 sqft
- Total Baths
- 6
- Full Baths
- 5
- Partial Baths
- 1
- Lot Size
- 2.51 Acres
- Year Built
- 2005
- MLS® Number
- V4951168
- Status
- Active
- Property Tax
- $9,677 (2025)
- HOA/Condo/Coop Fees
- $87.5 monthly
- Sq Ft Source
- Public Records
Property Details
General Features
17 items
- Acres
- 2.51
- Attached Garage
- Yes
- Direction Faces
- North
- Foundation
- Slab
- Garage
- Yes
- Garage Spaces
- 3
- Levels
- Two
- Parking
- Driveway, Garage Door Opener, Garage Faces Side, Oversized, Attached
- Pets
- Yes
- Property Sub Type
- Single Family Residence
- Security
- Closed Circuit Camera(s), Gated Community, Security System, Smoke Detector(s)
- Sewer
- Septic Tank
- SqFt Total
- 6,371
- Style
- Custom
- Utilities
- Cable Available, Cable Connected, Electricity Connected, Underground Utilities
- Water Source
- None
- Zoning
- R-3
Interior Features
26 items
- Appliances
- Convection Oven, Cooktop, Dishwasher, Disposal, Electric Water Heater, Microwave, Water Softener
- Cooling
- Central Air
- Fireplace
- Yes
- Fireplace Features
- Wood Burning
- Flooring
- Carpet, Tile
- Furnished
- Negotiable
- Heating
- Central, Heat Pump
- Interior
- Built-in Features, Crown Molding, Eat-in Kitchen, High Ceilings, Tray Ceiling(s), Walk-In Closet(s), In-Law Floorplan
- Laundry Features
- Inside, Laundry Room
- Spa
- Yes
- Window Features
- Blinds
Rooms
| Room | Dimensions | Level | Features |
|---|---|---|---|
| Bathroom 2 | 8x9 | Second | |
| Bathroom 3 | 7x8 | Second | |
| Bathroom 4 | 5x7 | Second | |
| Bedroom 2 | 12x13 | Second | |
| Bedroom 3 | 12x13 | Second | |
| Bedroom 4 | 12x12 | Second | |
| Bedroom 5 | 12x12 | Second | |
| Bonus Room | 9x12 | Second | |
| Dining Room | 12x13 | First | |
| Kitchen | 13x15 | First | |
| Living Room | 18x19 | First | |
| Master Bathroom | 9x16 | First | |
| Master Bedroom | 16x21 | First | |
| Media Room | 13x17 | Second | |
| Office | 12x13 | First |
Exterior Features
13 items
- Construction Details
- Block, Stucco
- Exterior
- Fire Pit, Lighting, Permeable Paving, Playground, Rain Gutters
- Lot Features
- Wooded, Cleared, Corner Lot, Landscaped, Paved
- Other Structures
- Guest House, Other, Shed(s)
- Patio And Porch
- Front Porch, Patio, Rear Porch, Screened
- Pool Features
- Gunite, Heated, Screen Enclosure, Private
- Private Pool
- Yes
- Roof
- Shingle
- Spa
- Yes
- Spa Features
- Heated, In Ground
- View
- Trees/Woods, Water
- Waterview
- Trees/Woods, Water
- Windows/Doors
- Blinds
Community Features
7 items
- Association Fee
- $1050.0
- Association Fee Frequency
- Annually
- Community Features
- Gated, Street Lights
- MLS Area
- 32724 - Deland
- Township
- 17
- Financing Terms Available
- Cash, Conventional
- Roads
- Paved
Location
2600 Winnemissett Oaks Drive, Deland, FL 32724 · 32724 - Deland


Neighborhood & Commute
ZIP Code 32724
- Median household income
- $65,101
- Income per person
- $35,802
- Households
- 18,295
- Average household size
- 2.35
- Median age
- 43.4
Source: Walk Score.
Disclosure: Community information and market data powered by Constellation Data Labs. Information is deemed reliable but not guaranteed.
Schools
- Elementary School
- Blue Lake Elem
- Middle School
- Deland Middle
- High School
- Deland High
Price & Status History
- Listing updated with changes from the MLS®
- Price changed to $1,395,000
- Listing first seen on site
- Status changed to Active
Friends & Family
Similar Homes
For sale in Deland, single family residence, within 20% of this price.
 $1,300,000Single Family Residence For SaleActive5Beds6Total Baths5,946Sqft910 N KEPLER ROADDELAND, FL 32724LAKE TALMADGE LAKE FRONT Subdivision
 $1,299,000Single Family Residence For SaleActive6Beds7Total Baths4,315Sqft1701 TIMBER EDGE DRIVEDELAND, FL 32724TIMBERS Subdivision
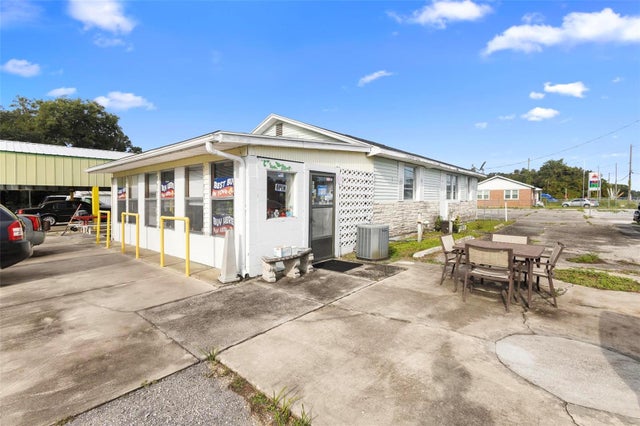 $1,200,000Single Family Residence For SaleActive2Total Baths1,549Sqft2490 N WOODLAND BOULEVARDDELAND, FL 32720DOMINGO REYES GRANT Subdivision
 $1,200,000Single Family Residence For SaleActive2Beds1Total Baths1,462Sqft2480 N WOODLAND BOULEVARDDELAND, FL 32720DOMINGO REYES GRANT Subdivision