

For SaleSingle Family ResidenceActive
2110 Highland Park Road
Deland, FL 32720
$1,665,000
176 Days On Site
- 4Beds
- 6Baths4 full, 2 half
- 5,472Sq Ft
- $304Per Sq Ft
- 5Acres
- 2008Built
- Subdivision
- Norris Dupont & Gaudry Grant
- County
- Volusia
- MLS®
- G5112498
Overview
Stylish and timeless, this Southern Living Idea House was custom built in 2008 and is privately nestled on 5 high and dry, fully fenced acres zoned for horses in beautiful DeLand, Florida with NO HOA. This exceptional 4-bedroom, 6-bath estate featuring a 2020 insulated 40 x 60 warehouse with two bay doors, heated saltwater resort style pool with new spa added in 2020 and a 2020 outdoor pavilion perfectly blends luxury, craftsmanship, privacy, and functionality while offering convenient access to downtown DeLand, the St. Johns River, bike and riding trails, shopping, dining, I-4, and Florida’s beaches and attractions. From the moment you arrive, the attention to detail is undeniable — featuring Pella wood insulated windows, wood flooring, crown molding, tray ceilings, whole-home audio, in-wall vacuum system, fresh interior paint, newly added floor to ceiling windows in living room and a newer roof installed in 2024. Designed for entertaining, the home features a spacious game room, private 6-seat movie theatre room complete with a half bath and kitchenette, and an expansive open-concept layout ideal for hosting gatherings. The chef’s kitchen is a dream with premium gas stove appliance, custom cabinetry, granite breakfast bar, butler’s pantry, bar space, and dedicated workspace. The inviting living room centers around oversized picture windows overlooking the stunning outdoor living space. Step outside to your private resort-style saltwater pool, outdoor pavilion, and expansive backyard retreat perfect for year-round Florida living. The luxurious primary suite offers a spa-inspired experience with a Jacuzzi tub, oversized pass-through shower featuring dual Moen shower heads and seven valves, dual oversized closets with custom shelving systems, and stackable washer/dryer hookup. The thoughtfully designed split floor plan provides privacy with the additional bedrooms located opposite the primary suite, including a private guest suite featuring its own en-suite bathroom and private exterior entrance — ideal for guests, multigenerational living, or a home office setup. The remaining bedrooms are connected by a Jack-and-Jill bathroom, and all bedrooms feature walk-in closets with custom shelving systems. Car enthusiasts, hobbyists, and business owners alike will appreciate the massive insulated 40x60 warehouse with two electric bay doors along with two oversized two-car garages, offering endless storage and workspace possibilities. The newly built outdoor pavilion (25 x 50) features two oversized fans and electricity for all of your entertaining needs. Additional upgrades added spa with waterfalls, Ham Radio, security system, automatic viking gated entrance, transferable termite bond, reverse osmosis kitchen water purification system and countless luxury touches throughout. This truly one-of-a-kind estate must be experienced in person to fully appreciate the quality, privacy, and lifestyle it offers.
Listing Snapshot
- Price
- $1,665,000
- Days On Site
- 176 Days
- Bedrooms
- 4
- Inside Area (SqFt)
- 5,472 sqft
- Total Baths
- 6
- Full Baths
- 4
- Partial Baths
- 2
- Lot Size
- 5 Acres
- Year Built
- 2008
- MLS® Number
- G5112498
- Status
- Active
- Property Tax
- $20,850.88 (2025)
- HOA/Condo/Coop Fees
- N/A
- Sq Ft Source
- Owner
Property Details
General Features
17 items
- Acres
- 5
- Attached Garage
- Yes
- Direction Faces
- North
- Foundation
- Slab
- Garage
- Yes
- Garage Spaces
- 4
- Levels
- Two
- Number Of Stories
- 2
- Parking
- RV Access/Parking, Attached
- Property Sub Type
- Single Family Residence
- Security
- Security Gate, Security System Owned
- Sewer
- Septic Tank
- SqFt Total
- 6,047
- Style
- Custom
- Utilities
- Cable Available, Electricity Available
- Water Source
- Private, Well
- Zoning
- A-2
Interior Features
8 items
- Appliances
- Dishwasher, Disposal, Dryer, Electric Water Heater, Ice Maker, Microwave, Range, Refrigerator, Washer, Wine Refrigerator
- Cooling
- Central Air
- Flooring
- Wood
- Furnished
- Unfurnished
- Heating
- Central
- Interior
- Crown Molding, Open Floorplan, Vaulted Ceiling(s), Walk-In Closet(s), In-Law Floorplan
- Laundry Features
- Laundry Room
- Spa
- Yes
Exterior Features
14 items
- Construction Details
- Concrete
- Exterior
- Private Entrance, Rain Gutters, Storage
- Fencing
- Fenced
- Lot Features
- Private
- Other Structures
- Gazebo, Storage, Workshop
- Patio And Porch
- Rear Porch
- Pool Features
- In Ground, Salt Water, Private
- Private Pool
- Yes
- Roof
- Shingle
- Spa
- Yes
- Spa Features
- In Ground
- View
- Pool, Trees/Woods
- Waterview
- Pool, Trees/Woods
- Windows/Doors
- French Doors, Sliding Doors
Community Features
4 items
- MLS Area
- 32720 - Deland
- Township
- 16S
- Financing Terms Available
- Cash, Conventional, VA Loan
- Roads
- Asphalt
Location
2110 Highland Park Road, Deland, FL 32720 · 32720 - Deland


Neighborhood & Commute
ZIP Code 32720
- Median household income
- $60,868
- Income per person
- $32,256
- Households
- 13,852
- Average household size
- 2.40
- Median age
- 42.7
Source: Walk Score.
Disclosure: Community information and market data powered by Constellation Data Labs. Information is deemed reliable but not guaranteed.
Schools
- Elementary School
- Citrus Grove Elementary
- Middle School
- Southwestern Middle
- High School
- Deland High
Price & Status History
- Listing updated with changes from the MLS®
- Price changed to $1,665,000
- Listing first seen on site
- Status changed to Active
Friends & Family
Similar Homes
For sale in Deland, single family residence, within 20% of this price.
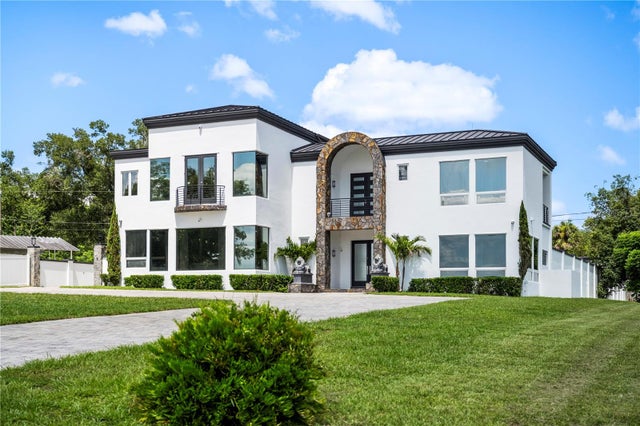 $1,900,000Single Family Residence For SaleActive4Beds6Total Baths5,144Sqft736 LAKE WINNEMISSETT DRIVEDELAND, FL 32724ASSESSORS WINNEMISSETT Subdivision
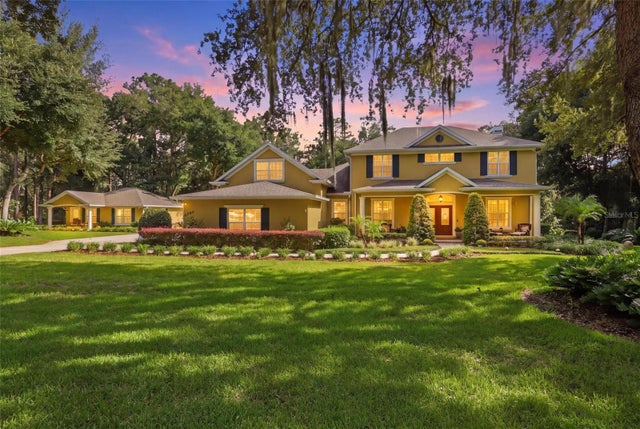 $1,395,000Single Family Residence For SaleActive6Beds6Total Baths4,724Sqft2600 WINNEMISSETT OAKS DRIVEDELAND, FL 32724NEW ENGLAND VILLAGE Subdivision