

For SaleSingle Family ResidenceActive
126 Myrtleberry Lane
Deland, FL 32724
$549,900
22 Days On Site
- 4Beds
- 3Baths3 full
- 2,758Sq Ft
- $199Per Sq Ft
- 0.26Acres
- 2014Built
- Subdivision
- Victoria Park Inc 04 / Victoria Trails
- County
- Volusia
- MLS®
- V4951933
Overview
Paradise awaits in this gorgeous home with no direct neighbors, backing to pond and natural conservation. Enjoy your new 4 bedroom, 3 bath, single-story home, with dedicated office, 3 car garage, 2785 heated sq feet, on one of the largest homesites in Victoria Trails, over 1/4 acre. Seller is offering up to $10,000 towards Buyer's Closing Costs on this meticulously maintained home. This is a gardener's delight with manicured landscaping and flowering plants, and large covered lanai and paver patio to entertain and relax on while watching the sunsets over the pond, your own tropical oasis. Freshly painted exterior and interior areas with a new roof installed in 2024, this custom-built home, with all the bells and whistles, features a coastal decor from the moment you walk in the door. The spacious, open gathering area will be ideal for entertaining and features a well-appointed kitchen with huge, curved island with storage & breakfast bar, granite counters, upgraded appliances with convection oven and gas range, French Door Refrigerator, quiet dishwasher with stainless interior, undercabinet lighting, backsplash, walk-in pantry, 42" upper cabinets with crown molding and an efficiently designed kitchen with tons of storage. A butler's pantry/drop zone is adjacent for even more serving and storage options. The living area has floor plug for lamps, recessed cans on dimmer, view of pond and yard and room for comfortable furnishings. The large dining area features a designer chandelier and framed mirror to enhance the spacious area for casual or elegant dinner parties. Triple sliders allow the party to flow out to the 38x16 covered screened lanai and an additional 20x14 exterior paver patio, perfect for sitting around a firepit and enjoying your water and garden view. The generous primary suite features a recessed lighting, an enormous walk-in closet with built-in closet system, with drawers, plug for iron & en-suite bath with dual vanities, huge glass enclosed shower, soaking tub, linen closet and privacy lavatory. The guest bedrooms feature 2 with walk-in closets, Jack & Jill bath, and 4th bedroom in separate hallway with linen closet & bathroom that is set up as a pool bath with access from lanai. The laundry room has even more storage with upper and lower cabinets and granite folding counter. Designer upgrades with stacked crown molding, wainscotting, wood-style plank tile flooring, ceiling fans thru-out, extra lighting, extra electric, surround sound pre-wire, security alarm, extra hose bib, spray-foam insulation in block walls, grab bar in shower, etc, over $60k in upgrades! You'll appreciate the 3-car garage with attic stairs and spacious driveway, enough room for 6 cars on the property. You will love the location of this home, which is walking distance to Freedom Elementary and Victoria Trails amenity center featuring heated pool, fitness center, playground and playing field. HOA includes access to 2-Pools, 2-Fitness Centers, Tennis/Pickleball Courts, Parks, Fiber-optic internet with Spectrum TV & select Premium Apps, re-claimed water for your lawn, such a great value for only $215 a month! This master-planned community has a Village Center with restaurants, shops, wine bar, bank, pharmacy, etc and Advent Medical Park. Golf at Victoria Hills, 18-hole golf course and Sparrow's Grill. Some furnishings available for purchase. This home may be under audio-video surveillance.
Listing Snapshot
- Price
- $549,900
- Days On Site
- 22 Days
- Bedrooms
- 4
- Inside Area (SqFt)
- 2,758 sqft
- Total Baths
- 3
- Full Baths
- 3
- Partial Baths
- 0
- Lot Size
- 0.26 Acres
- Year Built
- 2014
- MLS® Number
- V4951933
- Status
- Active
- Property Tax
- $4,034 (2025)
- HOA/Condo/Coop Fees
- $215 monthly
- Sq Ft Source
- Builder
Property Details
General Features
16 items
- Acres
- 0.26
- Attached Garage
- Yes
- Direction Faces
- East
- Foundation
- Slab
- Garage
- Yes
- Levels
- One
- Parking
- Garage Door Opener, Attached
- Pets
- Yes
- Property Sub Type
- Single Family Residence
- Security
- Security Lights, Security System, Smoke Detector(s)
- Sewer
- Public Sewer
- SqFt Total
- 3,781
- Style
- Contemporary
- Utilities
- Cable Available, Natural Gas Available, Cable Connected, Electricity Connected, Natural Gas Connected, Sewer Connected, Underground Utilities, Water Connected
- Water Source
- Public
- Zoning
- RES
Interior Features
17 items
- Appliances
- Convection Oven, Dishwasher, Disposal, Dryer, Gas Water Heater, Microwave, Range, Refrigerator, Washer
- Cooling
- Central Air
- Flooring
- Carpet, Tile
- Furnished
- Unfurnished
- Heating
- Central, Heat Pump
- Interior
- Built-in Features, Crown Molding, Eat-in Kitchen, High Ceilings, Open Floorplan, Stone Counters, Tray Ceiling(s), Walk-In Closet(s)
- Laundry Features
- Inside, Laundry Room
- Window Features
- Blinds, Double Pane Windows, Low Emissivity Windows
Rooms
| Room | Dimensions | Level | Features |
|---|---|---|---|
| Balcony/Porch/Lanai | 20x14 | ||
| Bedroom 2 | 13x11 | Ceiling Fan(s), Description - Room6 | |
| Bedroom 3 | 12x12 | Ceiling Fan(s), Description - Room7 | |
| Bedroom 4 | 12x11 | Ceiling Fan(s), Description - Room8 | |
| Dining Room | 13x10 | Description - Room3 | |
| Great Room | 24x16 | Ceiling Fan(s), Description - Room1 | |
| Kitchen | 17x13 | Breakfast Bar, Granite Counters, Kitchen Island, Description - Room2 | |
| Master Bedroom | 19x13 | Ceiling Fan(s), Double Vanity, Description - Room5 | |
| Office | 14x11 | Ceiling Fan(s), Description - Room4 |
Exterior Features
10 items
- Construction Details
- Block, Stone, Stucco
- Exterior
- Fire Pit, Garden, Lighting, Rain Gutters
- Lot Features
- Corner Lot, Landscaped, Level, Paved, Waterfront
- Patio And Porch
- Covered, Front Porch, Patio, Rear Porch, Screened
- Roof
- Shingle
- View
- Pond, Water, Garden
- Waterfront
- Yes
- Waterfront Features
- Pond
- Waterview
- Pond, Water, Garden
- Windows/Doors
- Blinds, Double Pane Windows, Low Emissivity Windows
Community Features
9 items
- Accessibility Features
- Visitor Bathroom, Central Living Area
- Association Amenities
- Cable TV, Clubhouse, Fitness Center, Park, Playground, Pool, Recreation Facilities, Tennis Court(s), Trail(s)
- Association Fee
- $215.0
- Association Fee Frequency
- Monthly
- Community Features
- Clubhouse, Fitness Center, Park, Playground, Pool, Restaurant, Sidewalks, Tennis Court(s), Street Lights
- MLS Area
- 32724 - Deland
- Township
- 17S
- Financing Terms Available
- Cash, Conventional, FHA, VA Loan
- Roads
- Paved
Location
126 Myrtleberry Lane, Deland, FL 32724 · 32724 - Deland


Neighborhood & Commute
ZIP Code 32724
- Median household income
- $65,101
- Income per person
- $35,802
- Households
- 18,295
- Average household size
- 2.35
- Median age
- 43.4
Source: Walk Score.
Disclosure: Community information and market data powered by Constellation Data Labs. Information is deemed reliable but not guaranteed.
Schools
- Elementary School
- Freedom Elem
- Middle School
- Deland Middle
- High School
- Deltona High
Price & Status History
- Listing updated with changes from the MLS®
- Status changed to Active
- Listing first seen on site
Friends & Family
Similar Homes
For sale in Deland, single family residence, within 20% of this price.
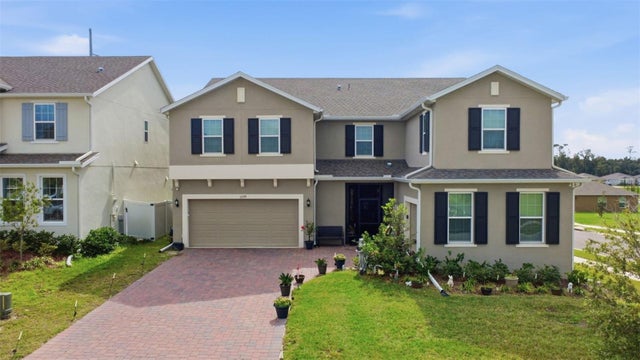 $579,000Single Family Residence For SaleActive5Beds4Total Baths4,432Sqft1299 WOODLINE DRIVEDELAND, FL 32720BERESFORD WOODS PH 1 Subdivision
 $579,900Single Family Residence For SaleActive4Beds3Total Baths2,389Sqft1990 LARCHMONT DRIVEDELAND, FL 32724COUNTRY CLUB ESTATES RESUB Subdivision
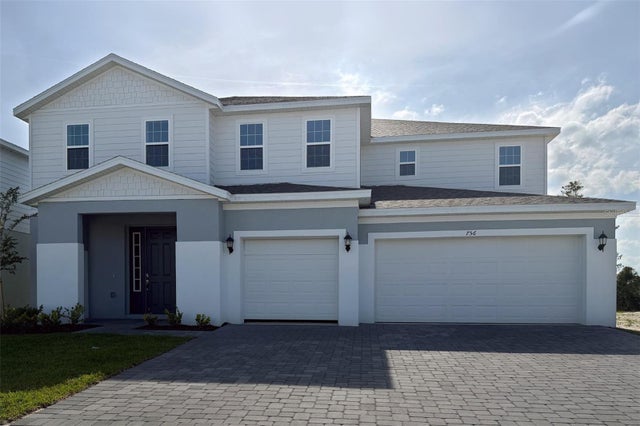 $579,999Single Family Residence For SaleActive6Beds5Total Baths3,734Sqft756 FARFIELDS STREETDELAND, FL 32724TRINITY GARDENS PHASE 1 Subdivision
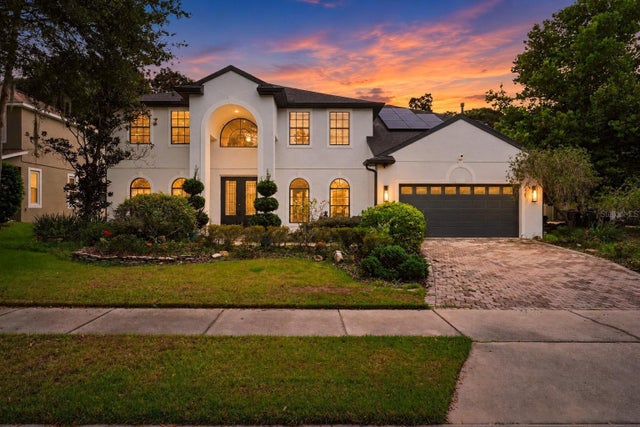 $590,000Single Family Residence For SaleActive6Beds4Total Baths3,855Sqft229 BLUE CRYSTAL DRIVEDELAND, FL 32720CRYSTAL COVE PH 02 Subdivision