

For SaleSingle Family ResidenceActive
1011 Megano Boulevard
Deland, FL 32724
$599,900
52 Days On Site
- 3Beds
- 3Baths3 full
- 2,365Sq Ft
- $254Per Sq Ft
- 0.24Acres
- 2024Built
- Subdivision
- Reserve At Victoria Phase 1
- County
- Volusia
- MLS®
- V4951223
Overview
Virtually Staged. The seller’s $25,000 price reduction makes this remarkable home an opportunity worth seeing! Luxury, Space & Stunning Pond Views!
Now an even better value! Don’t miss this opportunity to own a nearly new, custom-built executive home with $53,000 in seller-selected upgrades, an oversized homesite, and peaceful pond views. Offering 3 bedrooms, 3 bathrooms, a dedicated home office, and 2,363 square feet of thoughtfully designed living space, this exceptional home combines luxury, privacy, and convenience.
From the welcoming paver-covered front porch to the upgraded double glass entry doors, you’ll appreciate the quality and attention to detail throughout. Soaring 10-foot ceilings, crown molding, plantation shutters, quartz countertops, 8-foot doors, and beautiful porcelain tile and engineered hardwood flooring create an elegant, move-in-ready home with no carpet.
The open-concept great room features a wall of sliding glass doors overlooking the pond and expansive backyard. The chef-inspired kitchen offers upgraded stainless steel appliances, custom cabinetry, pot drawers, pull-out shelving, under-cabinet lighting, a spacious pantry, and a large breakfast bar—perfect for entertaining or everyday living.
The desirable three-way split-bedroom floor plan provides privacy for everyone. The luxurious primary suite enjoys tranquil pond views, direct lanai access through French doors, a huge walk-in closet, and a beautifully appointed en-suite bath with dual vanities, a spacious glass-enclosed shower, built-in bench, grab bar, and private water closet. A second bedroom features its own en-suite bath, ideal for guests or multigenerational living, while the third bedroom has convenient access to the hall bath.
Additional highlights include a dedicated office with glass doors, a well-equipped laundry room, abundant storage, home automation wiring, fiber-optic connectivity, and an oversized three-car garage with 8-foot doors, storage shelving, and durable polyurea flooring.
Enjoy Florida living on the covered lanai, with plenty of room for outdoor dining, barbecues, and relaxing beside the peaceful pond. Beautiful landscaping includes a butterfly garden, crepe myrtles, bottlebrush trees, and flowering plants.
Enjoy a carefree lifestyle for just $246/month! The HOA includes lawn maintenance, irrigation water, a community pool, fitness center, clubroom, playground, and pickleball courts.
Energy-efficient features include a hybrid water heater, 15-SEER HVAC system, and double-pane windows. Quality construction features reinforced concrete cells and footers, with a structural warranty extending through 2034.
Experience the upgrades, space, and beautiful water views for yourself. Schedule your private showing today! This home may be under audio-video surveillance.
Listing Snapshot
- Price
- $599,900
- Days On Site
- 52 Days
- Bedrooms
- 3
- Inside Area (SqFt)
- 2,365 sqft
- Total Baths
- 3
- Full Baths
- 3
- Partial Baths
- 0
- Lot Size
- 0.24 Acres
- Year Built
- 2024
- MLS® Number
- V4951223
- Status
- Active
- Property Tax
- $5,560 (2025)
- HOA/Condo/Coop Fees
- $245 monthly
- Sq Ft Source
- Builder
Property Details
General Features
18 items
- Acres
- 0.24
- Attached Garage
- Yes
- Direction Faces
- South
- Foundation
- Slab
- Garage
- Yes
- Garage Spaces
- 3
- Green Energy Efficient
- Thermostat
- Levels
- One
- Parking
- Garage Door Opener, Oversized, Attached
- Pets
- Yes
- Property Sub Type
- Single Family Residence
- Security
- Smoke Detector(s)
- Sewer
- Public Sewer
- SqFt Total
- 3,620
- Style
- Contemporary, Ranch
- Utilities
- Electricity Connected, Sewer Connected, Underground Utilities, Water Connected
- Water Source
- Public
- Zoning
- RES
Interior Features
16 items
- Appliances
- Dishwasher, Disposal, Dryer, Microwave, Range, Refrigerator, Washer
- Cooling
- Central Air
- Flooring
- Hardwood, Tile
- Furnished
- Negotiable
- Heating
- Central, Heat Pump
- Interior
- Crown Molding, High Ceilings, Open Floorplan, Stone Counters, Tray Ceiling(s), Walk-In Closet(s)
- Laundry Features
- Inside, Laundry Room
- Window Features
- Double Pane Windows, Low Emissivity Windows, Shutters
Rooms
| Room | Dimensions | Level | Features |
|---|---|---|---|
| Balcony/Porch/Lanai | 22x8 | First | |
| Bedroom 2 | 12x11 | First | Ceiling Fan(s), Description - Room5 |
| Bedroom 3 | 12x12 | First | Ceiling Fan(s), Description - Room6 |
| Dining Room | 14x8 | First | Description - Room2 |
| Great Room | 22x22 | First | Ceiling Fan(s), Description - Room1 |
| Kitchen | 19x10 | First | Breakfast Bar, Stone Counters, Description - Room3 |
| Master Bedroom | 17x14 | First | Ceiling Fan(s), Double Vanity, Description - Room4 |
| Office | 14x11 | First | Ceiling Fan(s) |
Exterior Features
7 items
- Construction Details
- Block, Stucco
- Lot Features
- Landscaped, Level, Paved
- Patio And Porch
- Covered, Front Porch, Rear Porch, Screened
- Roof
- Shingle
- View
- Pond, Water
- Waterview
- Pond, Water
- Windows/Doors
- Double Pane Windows, Low Emissivity Windows, Shutters
Community Features
8 items
- Association Amenities
- Clubhouse, Fitness Center, Park, Playground, Pool, Recreation Facilities
- Association Fee
- $245.0
- Association Fee Frequency
- Monthly
- Community Features
- Clubhouse, Fitness Center, Park, Playground, Pool, Sidewalks, Street Lights
- MLS Area
- 32724 - Deland
- Township
- 17
- Financing Terms Available
- Cash, Conventional, VA Loan
- Roads
- Paved
Location
1011 Megano Boulevard, Deland, FL 32724 · 32724 - Deland


Neighborhood & Commute
ZIP Code 32724
- Median household income
- $65,101
- Income per person
- $35,802
- Households
- 18,295
- Average household size
- 2.35
- Median age
- 43.4
Source: Walk Score.
Disclosure: Community information and market data powered by Constellation Data Labs. Information is deemed reliable but not guaranteed.
Schools
- Elementary School
- Blue Lake Elem
- Middle School
- Deland Middle
- High School
- Deland High
Price & Status History
- Listing updated with changes from the MLS®
- Price changed to $599,900
- Status changed to Active
- Listing first seen on site
Friends & Family
Similar Homes
For sale in Deland, single family residence, within 20% of this price.
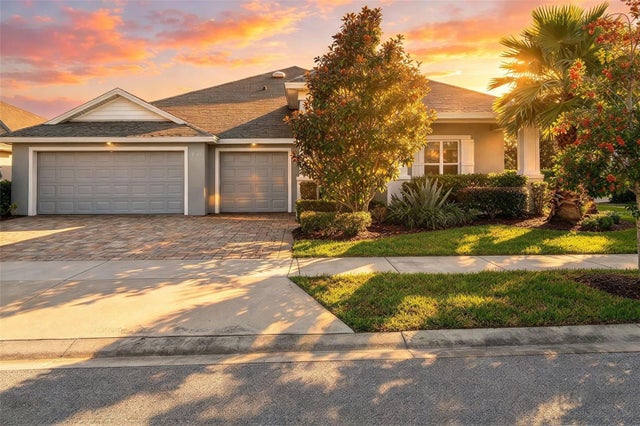 New Listing · 3 days on site$599,900Single Family Residence For SaleActive4Beds3Total Baths2,436Sqft1548 LAKE RESERVE DRIVEDELAND, FL 32724RESERVE/VICTORIA PH 2 Subdivision
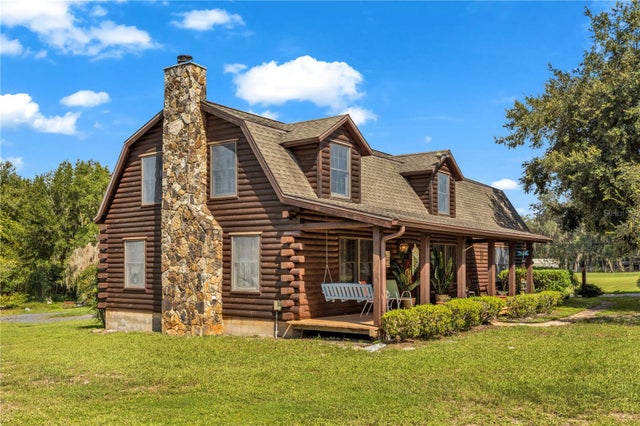 $599,900Single Family Residence For SaleActive3Beds3Total Baths2,350Sqft2780 MARSH ROADDELAND, FL 32724PINELAND HEIGHTS Subdivision
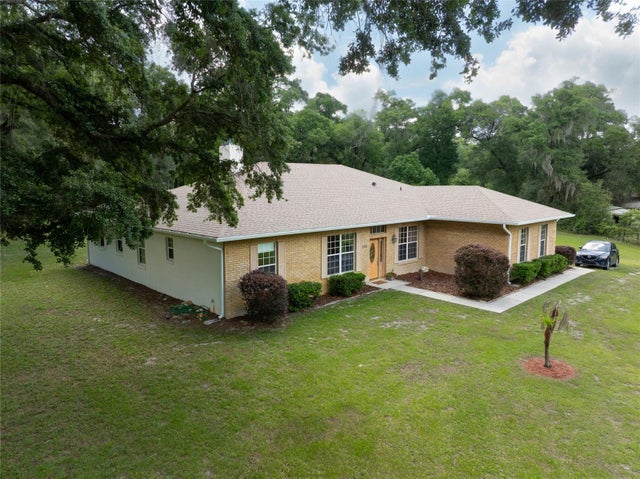 $599,900Single Family Residence For SaleActive3Beds3Total Baths2,318Sqft2698 GOOD HOMES ROADDELAND, FL 32724NOT LISTED Subdivision
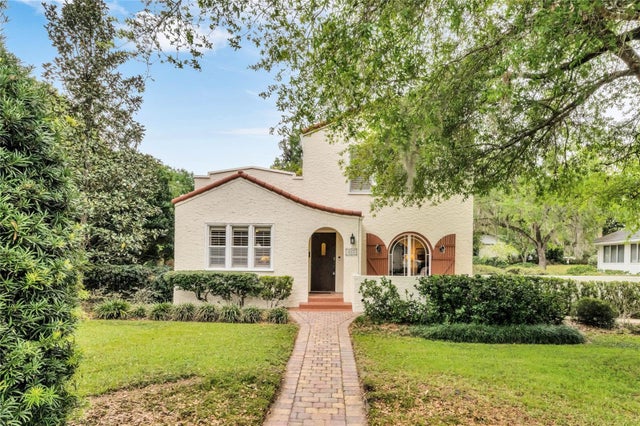 New Listing · 5 days on site$595,000Single Family Residence For SaleActive3Beds3Total Baths2,800Sqft415 E PENNSYLVANIA AVENUEDELAND, FL 32724UNIVERSITY TERRACE Subdivision