

For SaleSingle Family ResidenceActive
750 Onyx Parkway
Deland, FL 32724
$555,000
108 Days On Site
- 3Beds
- 3Baths2 full, 1 half
- 2,824Sq Ft
- $197Per Sq Ft
- 0.21Acres
- 2006Built
- Subdivision
- Lakes Of Deland Phase I
- County
- Volusia
- MLS®
- V4950357
Overview
SELLER FINANCING OFFERED. Ask us for terms! Welcome to this distinctive two-story Mediterranean-style WATERFRONT home in the gated community of Lakes of DeLand, where privacy, serenity, and waterfront living come together. Situated on one of the largest lots in the 55+community, the home offers water views in the back as well as in the front. The spacious 3-bedroom, 2.5-bath home offers a unique floor plan with thoughtful features throughout and an elevator. Both levels feature screened porches overlooking the lake, including an upstairs porch with peaceful views of Lake Gem and fountain. A tile roof and mature landscaping add to the home's charming Mediterranean charm. Inside, engineered hardwood floors installed in 2021 and tile flooring flow throughout the home. Recent updates include interior paint, custom blinds, two new HVAC systems (2026), a tankless water heater, a whole-house water softener system (2024), upgraded Bosch dishwasher, 2026 duct cleaning, and an upgraded burglar alarm system. The welcoming foyer features an elevator, making it convenient for bringing groceries and other items between floors, along with additional storage beneath the staircase. The first floor includes two bedrooms, one of which makes an excellent office, plus a Great room, dining area, kitchenette/bar, and full bath—ideal for guests, extended family, or a private in-law suite. The oversized garage offers epoxy Shark Coating flooring and ample storage. Upstairs, the spacious primary suite features sliding doors leading to the screened porch with serene water views of Horseshoe Lake. The en-suite bathroom offers double vanities, a Jetta tub, and a walk-in shower. The main living area includes a comfortable living room with a gas fireplace, a dining area, and a well-appointed kitchen with stainless steel appliances, a gas range, prep island, abundant cabinetry, decorative glass-front cabinets with lighting, and a walk-in pantry. A laundry room and convenient half bath complete the upper level. Outside, the home has been painted, the roof has been professionally cleaned, and a privacy screen has been added to the balcony for additional comfort. Residents enjoy the peaceful lifestyle offered by this private gated community with a park, community dock, and excellent fishing. We cannot emphasize the quality of this home enough, it is extremely meticulously maintained and offers a perfect combination of comfort, tranquility, and convenience, just minutes from shopping, restaurants, and everyday amenities. SELLER FINANCING OFFERED, inquire about terms
Listing Snapshot
- Price
- $555,000
- Days On Site
- 108 Days
- Bedrooms
- 3
- Inside Area (SqFt)
- 2,824 sqft
- Total Baths
- 3
- Full Baths
- 2
- Partial Baths
- 1
- Lot Size
- 0.21 Acres
- Year Built
- 2006
- MLS® Number
- V4950357
- Status
- Active
- Property Tax
- $6,934 (2025)
- HOA/Condo/Coop Fees
- $135 monthly
- Sq Ft Source
- Public Records
Property Details
General Features
18 items
- Acres
- 0.21
- Attached Garage
- Yes
- Direction Faces
- Southeast
- Foundation
- Slab
- Garage
- Yes
- Garage Spaces
- 2
- Levels
- Two
- Number Of Stories
- 2
- Parking
- Driveway, Garage Door Opener, Oversized, Attached
- Pets
- Yes
- Property Sub Type
- Single Family Residence
- Security
- Security System
- Sewer
- Public Sewer
- SqFt Total
- 4,359
- Style
- Mediterranean
- Utilities
- Natural Gas Available, Cable Available, Electricity Connected, Natural Gas Connected, Sewer Connected, Underground Utilities
- Water Source
- Public
- Zoning
- R1
Interior Features
18 items
- Appliances
- Convection Oven, Dishwasher, Dryer, Microwave, Range, Refrigerator, Tankless Water Heater, Washer, Water Softener
- Cooling
- Central Air
- Fireplace
- Yes
- Fireplace Features
- Gas, Living Room
- Flooring
- Hardwood, Tile
- Furnished
- Unfurnished
- Heating
- Central
- Interior
- Elevator, Eat-in Kitchen, High Ceilings, Open Floorplan, Walk-In Closet(s)
- Laundry Features
- Electric Dryer Hookup, Inside, Laundry Room, Upper Level, Washer Hookup
- Window Features
- Window Coverings, Blinds, Double Pane Windows, Window Treatments
Rooms
| Room | Dimensions | Level | Features |
|---|---|---|---|
| Bedroom 2 | 13.3x12.6 | First | Ceiling Fan(s) |
| Bedroom 3 | 10.1x13.6 | First | Ceiling Fan(s) |
| Dining Room | 12.11x9.1 | Second | |
| Great Room | 14.4x16.6 | First | |
| Kitchen | 12.11x13.11 | Second | Pantry |
| Laundry | 7.7x7.8 | First | |
| Living Room | 15.6x15.8 | Second | Ceiling Fan(s) |
| Master Bedroom | 17.1x21.4 | Second | Ceiling Fan(s) |
Exterior Features
10 items
- Construction Details
- Block, Concrete, Stucco
- Exterior
- Balcony, Lighting
- Lot Features
- Cleared, Paved, Waterfront
- Patio And Porch
- Covered, Front Porch, Rear Porch, Screened
- Roof
- Tile
- View
- Lake, Water
- Waterfront
- Yes
- Waterfront Features
- Lake Privileges, Lake Front
- Waterview
- Lake, Water
- Windows/Doors
- Window Coverings, Blinds, Double Pane Windows, Window Treatments
Community Features
9 items
- Association Amenities
- Gated
- Association Fee
- $135.0
- Association Fee Frequency
- Monthly
- Community Features
- Gated, Park, Sidewalks, Street Lights
- MLS Area
- 32724 - Deland
- Senior Community
- Yes
- Township
- 16
- Financing Terms Available
- Cash, Conventional, FHA, VA Loan
- Roads
- Asphalt, Paved
Location
750 Onyx Parkway, Deland, FL 32724 · 32724 - Deland


Neighborhood & Commute
ZIP Code 32724
- Median household income
- $65,101
- Income per person
- $35,802
- Households
- 18,295
- Average household size
- 2.35
- Median age
- 43.4
Source: Walk Score.
Disclosure: Community information and market data powered by Constellation Data Labs. Information is deemed reliable but not guaranteed.
Schools
- Elementary School
- Blue Lake Elem
- Middle School
- Deland Middle
- High School
- Deland High
Price & Status History
- Listing updated with changes from the MLS®
- Price changed to $555,000
- Listing first seen on site
- Status changed to Active
Friends & Family
Similar Homes
For sale in Deland, single family residence, within 20% of this price.
 $579,900Single Family Residence For SaleActive4Beds3Total Baths2,389Sqft1990 LARCHMONT DRIVEDELAND, FL 32724COUNTRY CLUB ESTATES RESUB Subdivision
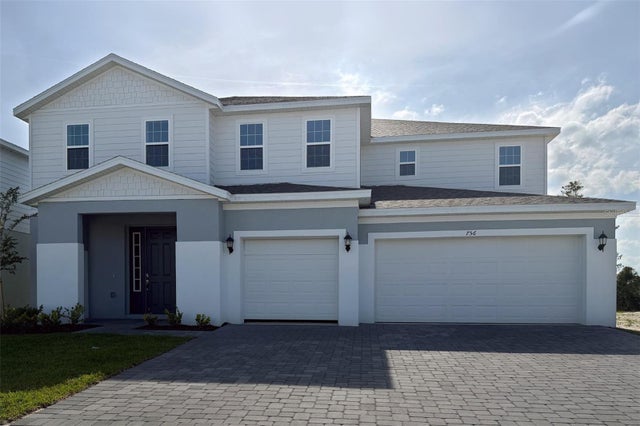 $579,999Single Family Residence For SaleActive6Beds5Total Baths3,734Sqft756 FARFIELDS STREETDELAND, FL 32724TRINITY GARDENS PHASE 1 Subdivision
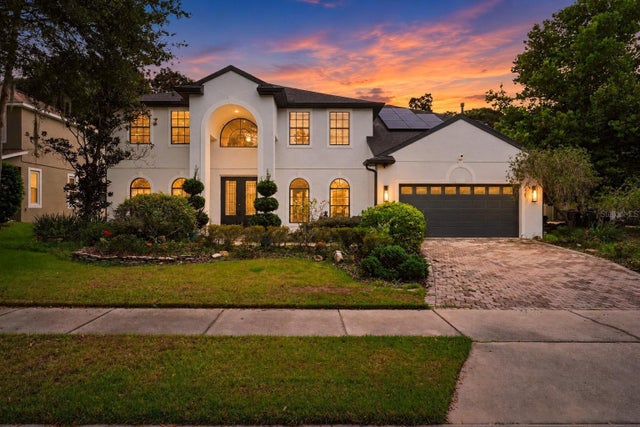 $590,000Single Family Residence For SaleActive6Beds4Total Baths3,855Sqft229 BLUE CRYSTAL DRIVEDELAND, FL 32720CRYSTAL COVE PH 02 Subdivision
 $593,990Single Family Residence For SaleActive3Beds3Total Baths2,490Sqft1242 CRESSWIND BOULEVARDDELAND, FL 32724CRESSWIND DELAND Subdivision