

For SaleTownhouseActive
2521 Stockton Drive
Sanford, FL 32771
$289,900
32 Days On Site
- 3Beds
- 3Baths2 full, 1 half
- 1,687Sq Ft
- $172Per Sq Ft
- 0.03Acres
- 2006Built
- Subdivision
- Regency Oaks Unit One
- County
- Seminole
- MLS®
- O6449909
Overview
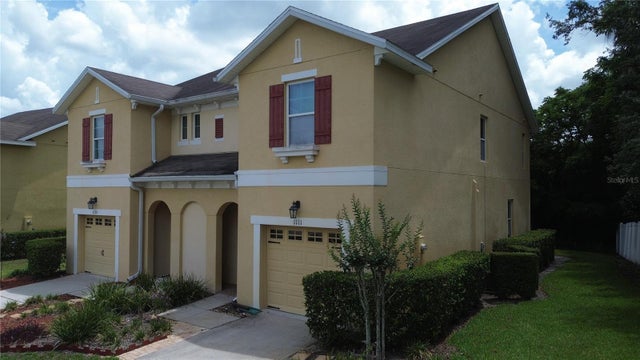
Inside the gates of Regency Oaks, this townhome opens out back to the one thing buyers can’t add later: a view of the lake. That view is what you’ll see from the screened patio, whether it’s coffee in the morning or the last hour of the day. Inside, the kitchen opens straight to the great room, with solid surface counters, stainless steel appliances and a pantry, so cooking and hosting happen in the same space. The primary suite has walk-in closet space and a bath with dual sinks. An attached garage and an indoor laundry closet take care of the everyday. Regency Oaks is a quiet, well-kept community with code-access gated entry, a community pool, clubhouse, playground and sidewalks throughout, and the HOA covers water, sewer and grounds maintenance. Outside the gate, the 417 and I-4 are minutes away and the 429 is close behind. Seminole Town Center, Super Target, Walmart and a long list of restaurants are right around the corner, with downtown Sanford’s riverfront, the SunRail station, Lake Mary and Orlando Sanford International Airport all a short drive.
Listing Snapshot
- Price
- $289,900
- Days On Site
- 32 Days
- Bedrooms
- 3
- Inside Area (SqFt)
- 1,687 sqft
- Total Baths
- 3
- Full Baths
- 2
- Partial Baths
- 1
- Lot Size
- 0.03 Acres
- Year Built
- 2006
- MLS® Number
- O6449909
- Status
- Active
- Property Tax
- $5,020 (2025)
- HOA/Condo/Coop Fees
- $345 monthly
- Sq Ft Source
- Public Records
Property Details
General Features
15 items
- Acres
- 0.03
- Attached Garage
- Yes
- Direction Faces
- South
- Foundation
- Slab
- Garage
- Yes
- Garage Spaces
- 1
- Levels
- Two
- Parking
- Attached
- Pets
- Yes
- Property Sub Type
- Townhouse
- Sewer
- Public Sewer
- SqFt Total
- 1,980
- Utilities
- Cable Available, Electricity Connected, Sewer Connected, Underground Utilities
- Water Source
- Public
- Zoning
- PD
Interior Features
6 items
- Appliances
- Convection Oven, Dishwasher, Dryer, Microwave, Refrigerator, Washer
- Cooling
- Central Air
- Flooring
- Carpet, Ceramic Tile
- Furnished
- Unfurnished
- Heating
- Central
- Laundry Features
- Inside, Laundry Closet
Exterior Features
2 items
- Construction Details
- Block, Stucco
- Roof
- Shingle
Community Features
6 items
- Association Fee
- $345.0
- Association Fee Frequency
- Monthly
- Community Features
- Gated, Pool, Street Lights
- MLS Area
- 32771 - Sanford/Lake Forest
- Township
- 19
- Roads
- Asphalt
Location
2521 Stockton Drive, Sanford, FL 32771 · 32771 - Sanford/Lake Forest


Neighborhood & Commute
ZIP Code 32771
- Median household income
- $81,370
- Income per person
- $41,713
- Households
- 23,724
- Average household size
- 2.51
- Median age
- 38.5
Source: Walk Score.
Disclosure: Community information and market data powered by Constellation Data Labs. Information is deemed reliable but not guaranteed.
Schools
- Elementary School
- Bentley Elementary
- Middle School
- Markham Woods Middle
- High School
- Seminole High
Price & Status History
- Listing updated with changes from the MLS®
- Price changed to $289,900
- Status changed to Active
- Listing first seen on site
Friends & Family
Similar Homes
For sale in Sanford, townhouse, within 20% of this price.
 $285,000Townhouse For SaleActive3Beds3Total Baths1,653Sqft1111 PETERSON PLACESANFORD, FL 32773THE RESERVE AT HIDDEN LAKE Subdivision
 $284,900Townhouse For SaleActive3Beds3Total Baths1,687Sqft2520 STOCKTON DRIVESANFORD, FL 32771REGENCY OAKS UNIT ONE Subdivision
 $284,597Townhouse For SaleActive3Beds3Total Baths1,687Sqft612 SHROPSHIRE LOOPSANFORD, FL 32771DUNWOODY COMMONS PH 2 Subdivision
 $280,000Townhouse For SaleActive3Beds3Total Baths1,363Sqft2257 BROOKRIDGE TRAILSANFORD, FL 32773RESERVE AT LOCH LAKE Subdivision