

For SaleTownhouseActive
2551 Stockton Drive
Sanford, FL 32771
$300,000
90 Days On Site
- 3Beds
- 3Baths2 full, 1 half
- 1,687Sq Ft
- $178Per Sq Ft
- 0.03Acres
- 2006Built
- Subdivision
- Regency Oaks Unit One
- County
- Seminole
- MLS®
- O6432283
Overview
Welcome to Regency Oaks, a gated townhome community in Sanford! This spacious two-story townhome offers 3 bedrooms, 2.5 bathrooms, and an attached one-car garage. The thoughtfully designed floor plan features a comfortable family room, a separate dining area, and an eat-in kitchen, providing plenty of space for everyday living and entertaining. Enjoy your morning coffee or unwind in the evening on the screened patio. Additional conveniences include an inside utility room with washer and dryer hookups. Residents enjoy access to the community swimming pool and the convenience of nearby shopping, dining, and entertainment, with easy access to Interstate 4 and SR 417 for commuting throughout Central Florida. Whether you're relaxing at home or enjoying the surrounding community, this townhome offers a wonderful combination of comfort, convenience, and low-maintenance living. Available for immediate occupancy!
Listing Snapshot
- Price
- $300,000
- Days On Site
- 90 Days
- Bedrooms
- 3
- Inside Area (SqFt)
- 1,687 sqft
- Total Baths
- 3
- Full Baths
- 2
- Partial Baths
- 1
- Lot Size
- 0.03 Acres
- Year Built
- 2006
- MLS® Number
- O6432283
- Status
- Active
- Property Tax
- $5,019.98 (2025)
- HOA/Condo/Coop Fees
- $348 monthly
- Sq Ft Source
- Public Records
Property Details
General Features
16 items
- Acres
- 0.03
- Attached Garage
- Yes
- Direction Faces
- South
- Foundation
- Slab
- Garage
- Yes
- Garage Spaces
- 1
- Levels
- Two
- Number Of Stories
- 2
- Parking
- Attached
- Pets
- Cats OK, Dogs OK, Size Limit
- Property Sub Type
- Townhouse
- Sewer
- Public Sewer
- SqFt Total
- 1,980
- Style
- Contemporary
- Water Source
- Public
- Zoning
- PD
Interior Features
16 items
- Appliances
- Dishwasher, Disposal, Range, Refrigerator
- Cooling
- Central Air
- Flooring
- Carpet, Ceramic Tile
- Furnished
- Unfurnished
- Heating
- Central
- Interior
- Eat-in Kitchen
- Laundry Features
- Inside
Rooms
| Room | Dimensions | Level | Features |
|---|---|---|---|
| Balcony/Porch/Lanai | 12x7 | ||
| Bathroom 2 | 5x8 | ||
| Bathroom 3 | 3x6 | ||
| Bedroom 2 | 11x14 | ||
| Bedroom 3 | 10x18 | ||
| Dining Room | 13x7 | ||
| Kitchen | 9x15 | ||
| Living Room | 16x14 | ||
| Master Bedroom | 11x13 |
Exterior Features
3 items
- Construction Details
- Concrete
- Patio And Porch
- Enclosed, Rear Porch, Screened
- Roof
- Shingle
Community Features
7 items
- Association Fee
- $348.0
- Association Fee Frequency
- Monthly
- Community Features
- Gated, Clubhouse, Pool, Sidewalks
- MLS Area
- 32771 - Sanford/Lake Forest
- Township
- 19
- Financing Terms Available
- Cash, Conventional
- Roads
- Paved
Location
2551 Stockton Drive, Sanford, FL 32771 · 32771 - Sanford/Lake Forest


Neighborhood & Commute
ZIP Code 32771
- Median household income
- $81,370
- Income per person
- $41,713
- Households
- 23,724
- Average household size
- 2.51
- Median age
- 38.5
Source: Walk Score.
Disclosure: Community information and market data powered by Constellation Data Labs. Information is deemed reliable but not guaranteed.
Price & Status History
- Listing updated with changes from the MLS®
- Listing first seen on site
- Status changed to Active
Friends & Family
Similar Homes
For sale in Sanford, townhouse, within 20% of this price.
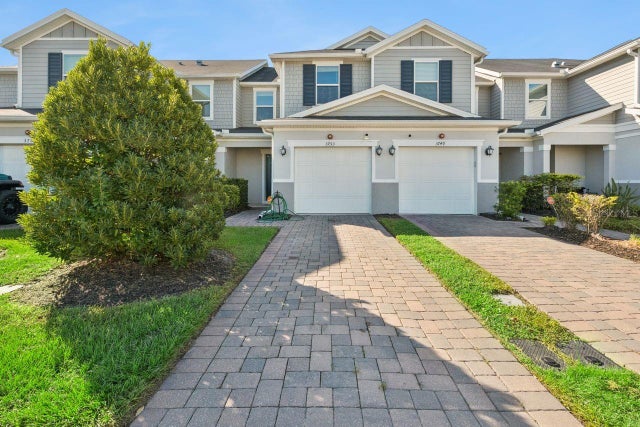 New Listing · 2 weeks on site$305,000Townhouse For SaleActive3Beds3Total Baths1,575Sqft3753 HAMPTON CHASE LANESANFORD, FL 32771LANDINGS AT RIVERBEND Subdivision
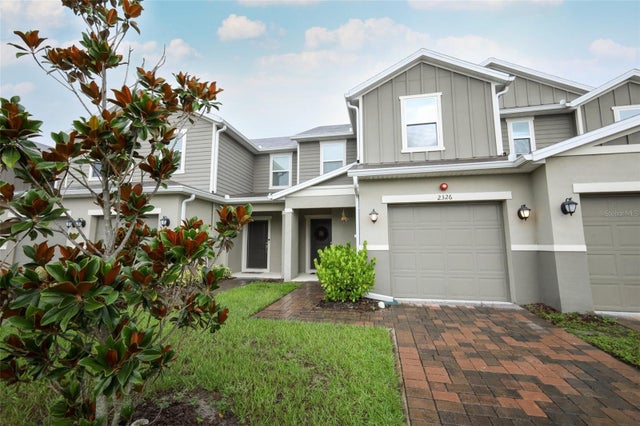 $308,000Townhouse For SaleActive3Beds3Total Baths1,575Sqft2326 CARRABELLE WAYSANFORD, FL 32771LANDINGS AT RIVERBEND Subdivision
 $310,000Townhouse For SaleActive3Beds3Total Baths1,680Sqft1305 SANDSTONE RUNSANFORD, FL 32771GREYSTONE PH 1 Subdivision
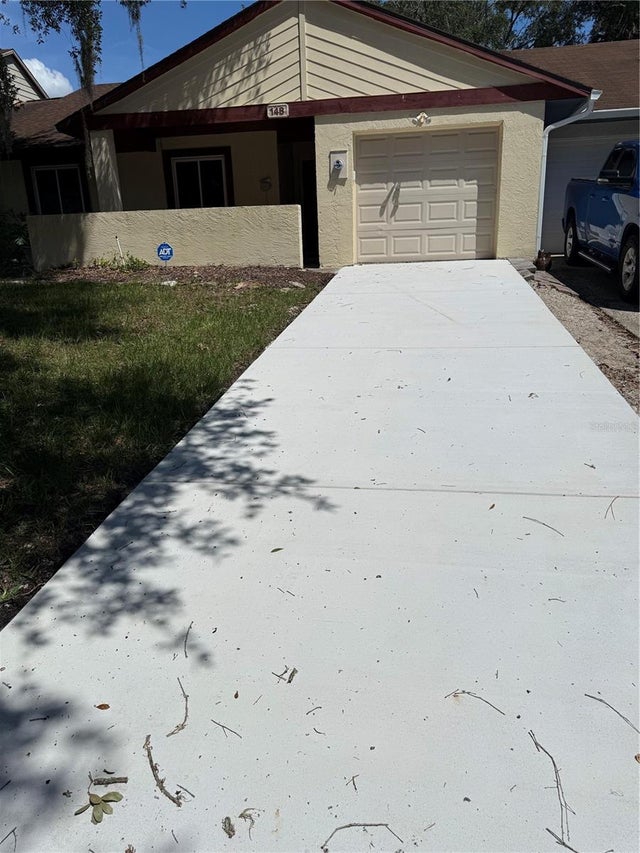 $310,000Townhouse For SaleActive3Beds2Total Baths1,128Sqft148 SABAL PALM COURTSANFORD, FL 32773HIDDEN LAKE VILLAS PH 3 Subdivision